House for sale
Pembroke, Pembrokeshire
5 bedrooms·1 bathroom
496.655 €
Listed Nov 5, 2026
About this listing
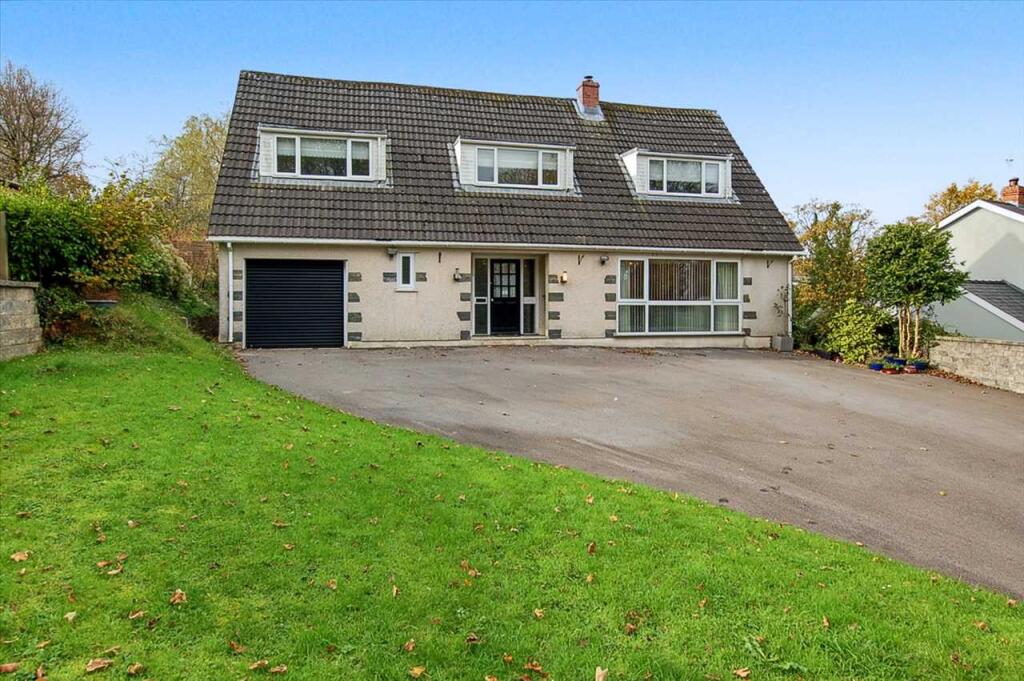
A SPACIOUS DORMER-STYLE DETACHED HOUSE PROVIDING FAMILY SIZE ACCOMMODATION WITH GENEROUS MATURE GROUNDS OF CIRCA 0.36 ACRE IN A POPULAR RESIDENTIAL AREA
GENERAL
Grove Hill is situated to the south side of the historic town from where easy access can be gained to local amenities including the shops, schools and superb 12th Century Castle etc.
Tegfan offers well proportioned accommodation. There have been various recent improvements but it would benefit from further upgrading etc. The Grounds are a special feature.
With approximate dimensions, the accommodation briefly comprises...
Hall
16'0" x 14'6" (4.88m x 4.24m) overall, recessed front door and side panels, turning staircase, walk-in storage/cloaks cupboard, tiled floor, tongue and groove ceiling.
Cloakroom/WC
Suite comprising wash hand basin and WC, tiled floor.
Sitting Room
19'10" x 13'1" (6.05m x 3.99m) picture window to front with pleasant outlooks, stone/slate fireplace with living flame gas fire and TV stand, wide opening to...
Dining Room
12'4" x 10'11" (3.76m x 3.33m) overlooking Rear Garden, multi-paned door to Kitchen.
Note - together the Sitting Room and Dining Room are 26'3" (8.0m) deep.
Kitchen/Breakfast Room
21'2" x 12'8" (6.45m x 3.86m) overall, rear window overlooking Garden, range of fitted wall and base units having pine doors, Leisure Noir dual fuel cooking range - electric ovens and gas hobs with extractor over, walk-in larder cupboard, one and a half bowl sink, plumbing for dishwasher, floor and wall tiling, tongue and groove ceiling, opening to...
Rear Porch
Outside door and side panels, tiled floor.
Utility Room
6'0" x 4'10" (1.83m x 1.47m) tiled work surface and shelving, Belfast sink, plumbing for washing machine, tiling.
Snug/Study
14'1" x 8'4" (4.29m x 2.54m) overlooking Garden.
Landing
Shelved area.
Bedroom 1
17'5" x 9'10" (5.31m x 3.00m) front window with countryside views, fitted wardrobes and cupboards.
Bedroom 2
13'2" x 8'10" (4.01m x 2.69m) rear window overlooking Garden.
Bedroom 3
13'5" x 8'3" (4.09m x 2.51m) plus built-in wardrobes and cupboards, front window with rural outlooks.
Bedroom 4
14'7" x 8'9" (4.44m x .267m) overall, rear window overlooking Garden.
Bedroom 5
10'11" x 9'11" (3.33m x 3.02m) front window with countryside views.
Bathroom/WC
13'5" x 5'6" (4.09m x 1.68m) refitted with four piece suite comprising bath, separate shower cubicle with rain head, vanity wash hand basin with cupboards and WC, heated towel rail, tiling.
Separate WC
Refitted with suite comprising wash hand basin and WC.
OUTSIDE
The Grounds extend to approx 0.36 Acre (0.15 Hectare) or thereabouts i.e. approx 216ft (66m) deep x 72ft (22m) wide. From Grove Hill a tarmacadam driveway leads gently up between "stone" retaining walls to provide parking for say four or five cars plus access to the Integral Garage (17'6" x 11'0") overall, electric roller doors, side window, power and light. Lawned Front Garden with hedge. Gated side paths (no access to north side). Large approx south-west facing Rear Garden incorporating a sun-trap concrete/paved patio, a lawn and shrubs etc. There is also a Swimming Pool (approx 20'0" x 13'0") but this has not been used for some time. At the end of the Garden mature trees provide an attractive backdrop. Aluminium Greenhouse (approx 8'0" x 6'0") and plastic Shed (approx 8'0" x 8'0").
SERVICES ETC (none tested)
All mains connected. Gas fired central heating from an Ideal boiler. Upvc framed double glazed windows and external doors.
TENURE
We understand that this is Freehold.
ENERGY PERFORMANCE
EPC Rating - D.
DIRECTIONS
From our Office, proceed up Main Street and take the third exit off the mini roundabout at East End Square down Well Hill. Turn left onto Grove Hill before passing Grove School. Tegfan will be found after a few hundred yards on the right hand side - it is the third property after the entrance to Grove Drive.
What's included
Parking
TypeDetached house
Bedrooms5
Bathrooms1
Energy ClassD
HeatingAsk Agent
MunicipalityPembroke
Location
Map loading soon
Neighborhood data on demand
Nearby essentials will load when this section comes into view.
Listed on
Mortgage calculator
Estimated monthly payment
2.459 €/mo
Down payment10 % · 49.666 €
49.666 €446.989 € loan
Term
Total repayable737.762 €
Interest rate4.40 %
Representative estimate · Landomo is not a mortgage broker. · Rates updated April 2026