House for sale
Lichfield, Streethay
3 bedrooms·2 bathrooms
406.611 €
Listed Oct 31, 2026
About this listing
Welcome to and 'The Pushkin' by Miller Homes, a very well presented family home located on the Cathedral View development in Streethay within easy reach of Lichfield centre, the A38 and Lichfield Trent Valley train station.
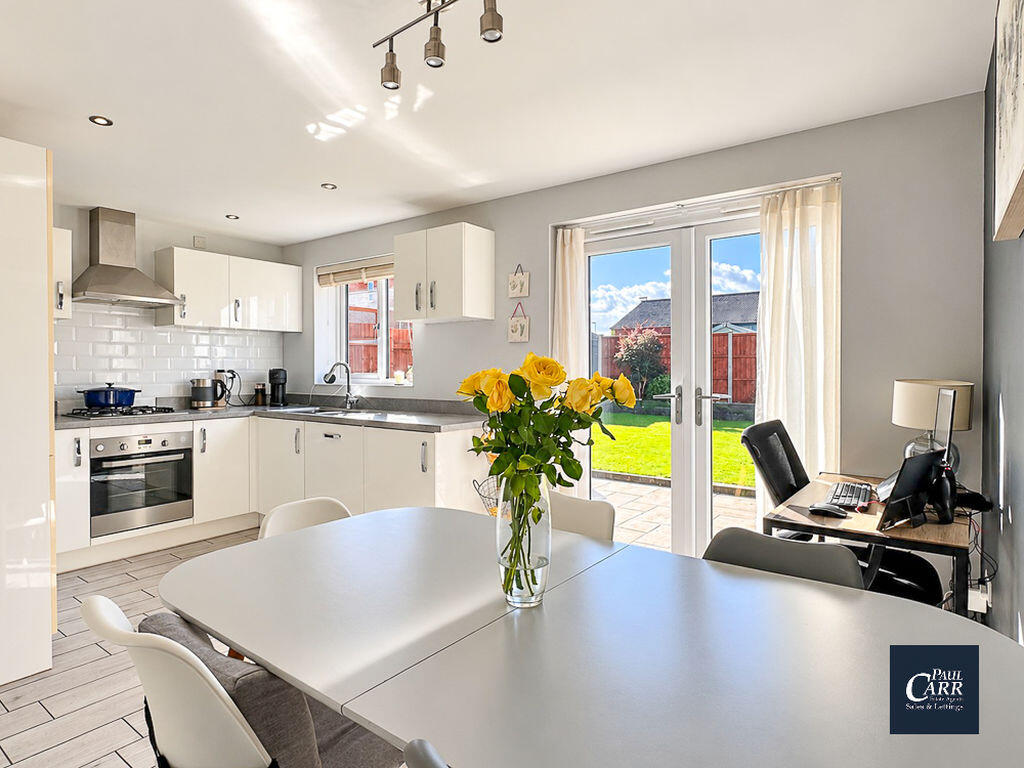
The property is set behind a two-vehicle driveway at the front and front garden with side gated access to the rear garden. Internally the property has been stylishly decorated and offers spacious accommodation including a generous open-plan kitchen/dining area with French doors leading out to the garden. This space is perfect for entertaining guests or for family gatherings and guest cloakroom is accessible from the kitchen.
The living room is a calm and relaxing space and decorative wooden slatting adds a luxurious feature to the room.
Upstairs are three good-sized bedrooms and a family bathroom. The main bedroom features an en-suite shower room and quality fitted wardrobes with sliding mirror doors. Bedroom two also has fitted wardrobes.
To the outside is a fully enclosed rear garden ideal for families with a lawn area, fenced boundaries and a paved patio area ideal for barbecues, outside dining and entertaining.
This fabulous property is perfect for first time buyers and families and is located close to a host of amenities, excellent transport links and benefits from the remaining NHBC warranty.
Call Paul Carr Lichfield to arrange an appointment to view!
Move with Us, as the appointed selling agent, is required to conduct ID/AML and source of funds checks for the properties we sell. To date, we have absorbed the associated administrative and third party costs, however, from 1st January 2026, we will be introducing a charge to purchasers of £49 (plus VAT) to cover the increasing costs of this customer due diligence, as is increasingly standard industry practice.
Entrance Hall
3.71m (12'2") x 0.95m (3'1")
Living Room
5.13m (16'10") x 3.92m (12'10") max
WC
Kitchen/Diner
4.90m (16'1") x 3.88m (12'9") max
Landing
3.17m (10'5") x 2.11m (6'11")
Bedroom 1
10' 1'' x 10' 11'' (3.08m x 3.32m)
En-suite
Bedroom 2
3.60m (11'10") max x 2.98m (9'9")
Bedroom 3
2.95m (9'8") x 1.85m (6'1")
Bathroom
What's included
Garden
Parking
TypeSemi-detached house
Bedrooms3
Bathrooms2
HeatingAsk Agent
MunicipalityLichfield
Location
Map loading soon
Neighborhood data on demand
Nearby essentials will load when this section comes into view.
Listed on
Mortgage calculator
Estimated monthly payment
2.013 €/mo
Down payment10 % · 40.661 €
40.661 €365.950 € loan
Term
Total repayable604.006 €
Interest rate4.40 %
Representative estimate · Landomo is not a mortgage broker. · Rates updated April 2026