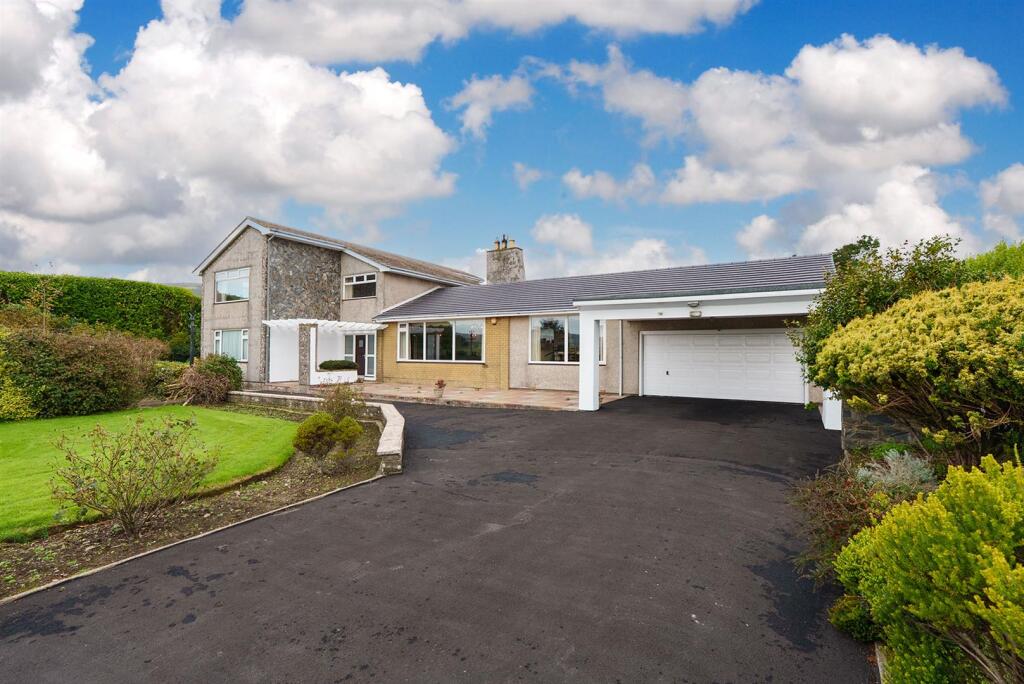
House for sale
Surby, Ballafesson, Rushen
6 bedrooms·3 bathrooms
1.192.831 €
Listed Nov 4, 2026
About this listing
• Distinctive detached family home
• 4 Reception Rooms, a large family Kitchen and a Home Office
• 6 Bedrooms, including 2 ground floor En-Suites, with a Family Bathroom and 2 separate WCs
• Detached indoor Swimming Pool with Changing Rooms and underfloor heating
• Detached Solarium with Shower Room
• Plot of approximately 1.25 acres with lawned gardens and mature hedgerows
• Rural views across Rowany, close to Port Erin
• Large driveway, car port and integral Double Garage
• Requires modernisation, with potential for an Annex (subject to consents)
Crofton House is a distinctive home with a great deal of potential. It sits back from the Honna Road on a generous plot of approximately 1.25 acres, with lawned gardens to the front and rear and mature hedgerows giving privacy on all sides. From the house there are superb rural views across Rowany, and Port Erin is a short distance away. The accommodation is spacious and full of light. At its centre is a large family kitchen, with a living room, dining room, snug and entertainment or games room around it, as well as a dedicated home office. The six bedrooms include two en-suite rooms on the ground floor, and there is also a family bathroom and two separate WCs. A sheltered courtyard behind the house links it to the garden and the detached indoor swimming pool, which has changing rooms and underfloor heating. A detached solarium with a shower room completes the leisure space. The property now needs modernisation and updating, which gives a buyer the opportunity to shape it to their own taste. Its layout also offers scope to create an annex for multi-generational living, subject to the necessary consents. The windows to the front elevation have recently been replaced with double glazing. Outside, there is a large driveway, a car port and an integral double garage.
Explore the house:
What's included
Garden
Parking
TypeDetached house
Bedrooms6
Bathrooms3
HeatingAsk Agent
MunicipalitySurby
Location
Map loading soon
Neighborhood data on demand
Nearby essentials will load when this section comes into view.
Listed on
Mortgage calculator
Estimated monthly payment
5.906 €/mo
Down payment10 % · 119.283 €
119.283 €1.073.548 € loan
Term
Total repayable1.771.907 €
Interest rate4.40 %
Representative estimate · Landomo is not a mortgage broker. · Rates updated April 2026