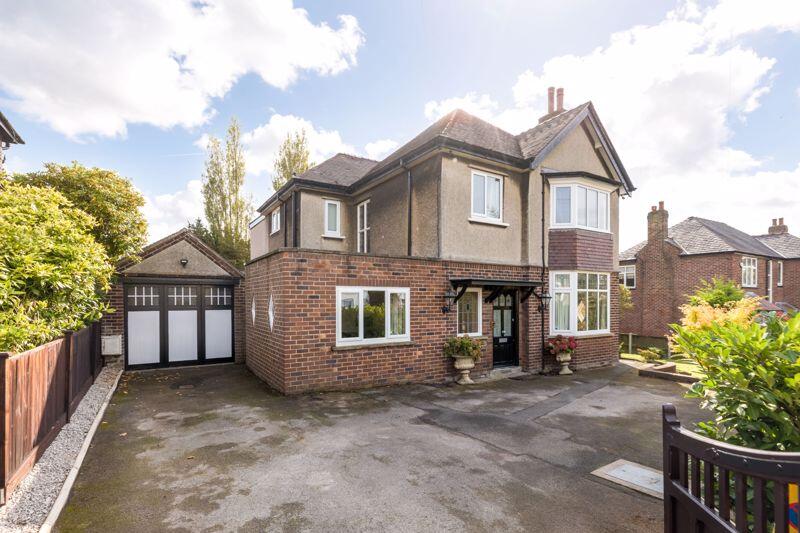
House for sale, 234 m²
St Helens, Liverpool City Region
5 bedrooms·2 bathrooms
789.350 €
3.373 €/m²
Listed Sep 30, 2026
About this listing
Occupying a commanding position on the prestigious Kingsley Road—one of St Helens' most sought-after addresses—this exceptional detached family home rests on a substantial plot of approximately one-fifth of an acre, surrounded by beautifully landscaped gardens. Rarely do opportunities arise to acquire such a distinctive property in this highly coveted setting.
Originally built in the 1950s, the home combines a striking façade with a contemporary, high-quality interior. Significantly enhanced by a full-width, two-storey rear extension, it offers an improved layout and generous proportions, extending to almost 2,200 sq. ft. of living space. Our clients have carefully renovated the property within the last two years, sympathetically modernising while preserving the home's traditional character. In addition, the grounds include a large garage with attached store, WC, and outbuilding, offering excellent potential for conversion into ancillary accommodation or a self-contained annexe.
The accommodation is arranged over two floors and briefly comprises five well-proportioned bedrooms and two bathrooms on the first floor. The ground floor is even more impressive, introduced by a stunning hallway and galleried landing with a striking feature window. Three formal reception rooms, filled with natural light, showcase original parquet flooring and charming period details. This continues to the rear, where a remodelled open-plan kitchen and dining space forms the true heart of the home, fitted with a stylish new kitchen, quartz worktops, and breakfast bar. Practical touches include a spacious utility room and a converted attic providing valuable storage.
The property has been rewired, redecorated throughout in neutral tones, and benefits from newly fitted high-quality double glazing that retains the original leaded lights, alongside a modern energy-efficient heating system. All bathrooms, including the ground floor cloakroom, have been upgraded with stylish fixtures and finishes.
Externally, the gardens are a real highlight. Extending to the front, side, and rear, they have been landscaped with maturity and privacy in mind, offering extensive lawns, stocked borders, and a large patio perfect for entertaining. Thanks to the south-easterly aspect, the outdoor space enjoys sunshine throughout the day. A generous driveway provides ample parking and leads to the garage and outbuilding.
We are advised that the tenure is Freehold. Council tax band is G. EPC ratings D.
What's included
Garden
Parking
TypeDetached house
Living Area234 m²
Bedrooms5
Bathrooms2
HeatingAsk Agent
MunicipalitySt Helens
Location
Map loading soon
Neighborhood data on demand
Nearby essentials will load when this section comes into view.
Listed on
Mortgage calculator
Estimated monthly payment
3.909 €/mo
Down payment10 % · 78.935 €
78.935 €710.415 € loan
Term
Total repayable1.172.551 €
Interest rate4.40 %
Representative estimate · Landomo is not a mortgage broker. · Rates updated April 2026