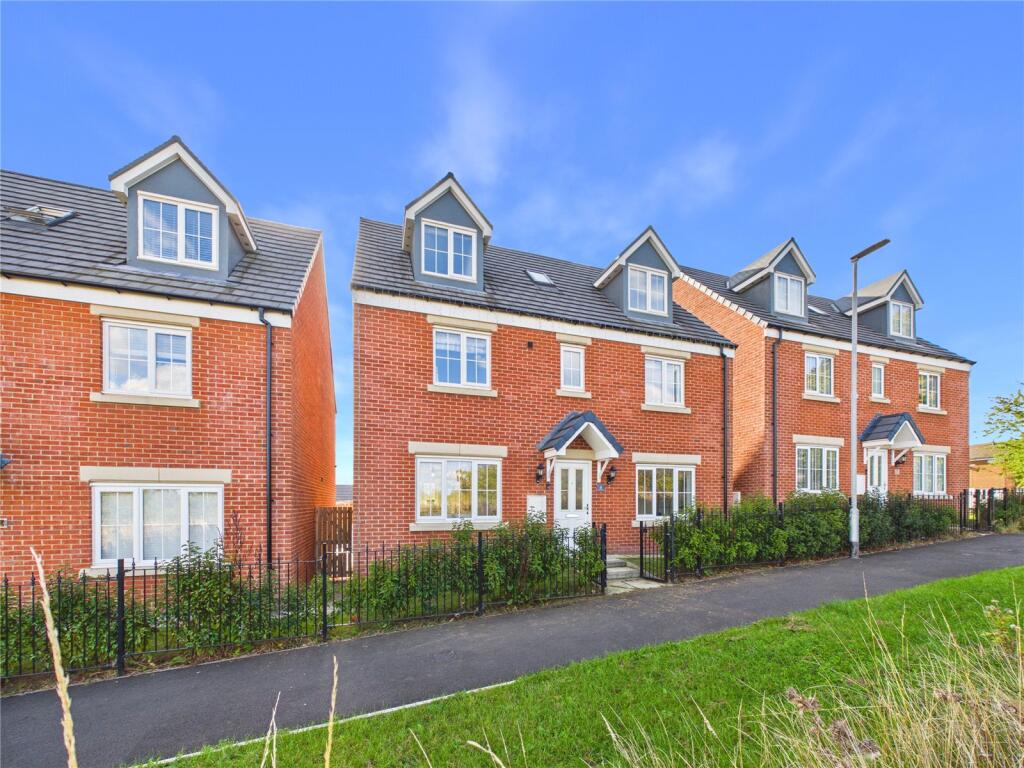
House for sale, 166 m²
Shildon, County Durham
5 bedrooms·3 bathrooms
384.716 €
2.318 €/m²
Listed Oct 7, 2026
About this listing
Five bedrooms, immaculate presentation and a landscaped garden this impressive detached home at Raven Court brings together generous family living and a well-connected setting within the sought-after Middridge Vale development.
Ryan James Estate Agents are delighted to present this spacious home in Shildon, combining five bedrooms with a choice of living spaces, a substantial kitchen, separate utility room and a spacious driveway and garage provide excellent parking, while the rear garden offers an attractive setting for outdoor dining, entertaining and enjoying time with family. The supplied floorplan indicates approximately 1,789 sq. ft. in total, including the garage, providing a sense of the space on offer.
The location balances residential living with convenient access to everyday amenities. Shildon town centre is within easy reach, while nearby Tindale Retail Park and Bishop Auckland offer a wider choice of supermarkets, high street shops, restaurants and leisure facilities. Primary and secondary schools are also available in the surrounding area, adding to the appeal for families.
For commuters, the nearby A6072 connects with the A68 and onward to the A1(M), providing routes north and south. Local public transport links offer further connections to neighbouring towns and villages, including Newton Aycliffe, Bishop Auckland and Darlington.
The entrance hallway connects the ground-floor accommodation, where a well-proportioned living room offers a comfortable setting for relaxing and entertaining. Double doors open directly outside, creating a useful connection between the home and its outdoor space.
A separate front-facing reception room adds flexibility to the layout. Whether used as a dining room, home office or playroom, it gives buyers the freedom to arrange the accommodation around their own routines.
Extending to approximately 24 feet in length, the kitchen provides a generous space for everyday cooking, with scope to incorporate a dining area. Windows at either end bring natural light into the room, while the adjoining utility provides a separate space for household tasks. A ground-floor WC completes this level.
On the first floor, three bedrooms are complemented by an additional living room. This extra reception space is a particularly useful feature, offering room for a separate family lounge, a quiet retreat or a dedicated workspace. Two bathroom spaces serve this floor, including one accessed directly from the largest bedroom, helping to accommodate busy family life.
The second floor provides one of the home’s standout features: a substantial bedroom suite extending to approximately 27 feet at its widest point. Its generous footprint offers room for sleeping, dressing and seating areas, with a separate bathroom incorporating both a bath and shower. Positioned across the top floor, it creates a spacious retreat away from the main living accommodation.
A separate garage adds useful storage and further practicality, complementing a home whose appeal lies in its generous proportions and adaptable arrangement.
For buyers seeking space across several levels, room to work from home or a layout that can evolve with family life, Raven Court deserves a closer look.
Discover how this home could work for you. Contact Ryan James Estate Agents to arrange your viewing we’re available seven days a week, including evening and out-of-hours appointments.
Disclaimer
No additional Material Information disclosures have been made by the vendor. The information provided has been compiled in good faith using resources readily available online and through enquiries made with the vendor prior to marketing the property. However, details may change after the information has been compiled and published, and Ryan James Estate Agents Ltd cannot accept liability for any changes made after compilation or for any inadvertent errors or omissions. Ryan James Estate Agents Ltd are not legally qualified professionals, and conveyancing documentation can often be complex. As such, we must exercise judgement when determining which details constitute “Material Information” that should be disclosed. If any information provided, or any other matter relating to the property, is of particular importance to you, we strongly recommend that you seek independent verification from a qualified legal advisor before committing to any expenditure.
Identity Verification Requirements
HMRC supervises the legal obligation for all estate agents to carry out identity checks on their customers under Anti-Money Laundering regulations. This includes buyers once their offer has been accepted. Identity checks must be completed for each purchaser who will become a legal owner of the property. A £30 administration fee (including VAT) is payable per individual purchaser to cover the cost of these checks.
What's included
Garden
Parking
TypeDetached house
Living Area166 m²
Bedrooms5
Bathrooms3
HeatingDouble Glazing, Central, Gas Central
MunicipalityShildon
Location
Map loading soon
Neighborhood data on demand
Nearby essentials will load when this section comes into view.
Listed on
Mortgage calculator
Estimated monthly payment
1.905 €/mo
Down payment10 % · 38.472 €
38.472 €346.244 € loan
Term
Total repayable571.481 €
Interest rate4.40 %
Representative estimate · Landomo is not a mortgage broker. · Rates updated April 2026