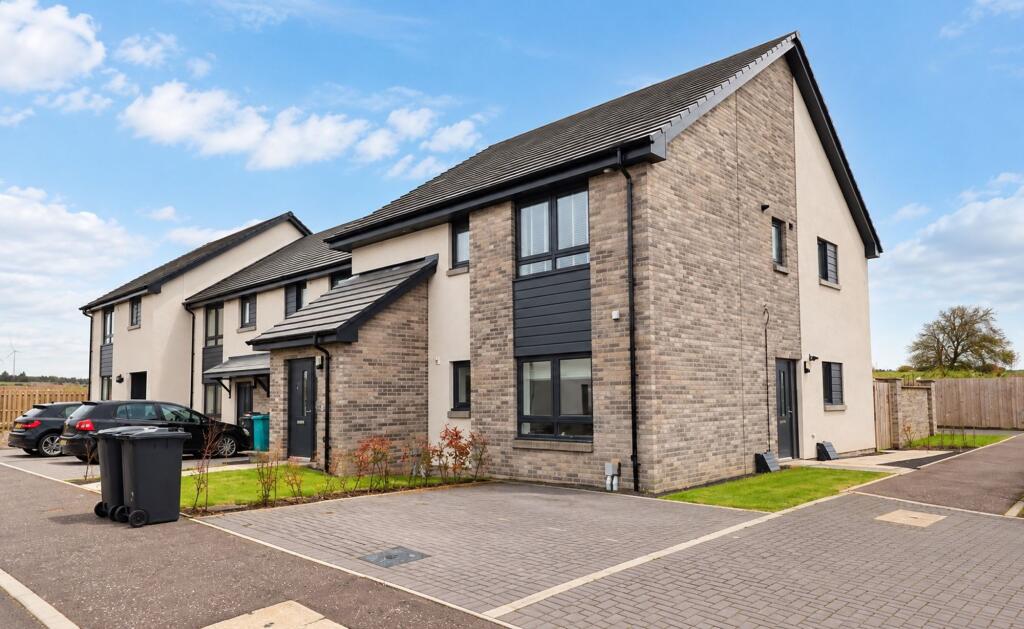
2-bed apartment to rent
Motherwell, North Lanarkshire
2 bedrooms·1 bathroom
982 €/mo
Listed Oct 13, 2026
About this listing
This two-bedroom upper villa on Buckingham Avenue offers bright, modern accommodation, with neutral décor, contemporary finishes and the convenience of allocated parking. With Harthill Main Street just a short walk away, the property is well placed for everyday amenities and commuting.
The entrance hallway leads through to a spacious open-plan lounge, kitchen and dining area, creating a comfortable main living space with plenty of natural light. The modern fitted kitchen provides ample cupboard and worktop space, with essential appliances included. The property also benefits from modern flooring and blinds throughout, giving the accommodation a fresh, consistent finish.
Both bedrooms are good-sized doubles, each with built-in storage. A contemporary family bathroom with a shower over the bath completes the accommodation. Outside, residents have access to a fully enclosed shared rear garden, while an allocated parking space is provided to the front.
Key Features
Modern two-bedroom upper villa
Two double bedrooms with built-in storage
Bright open-plan lounge, kitchen and dining area
Contemporary fitted kitchen with white goods
Neutral décor, modern flooring and blinds throughout
Family bathroom with shower over bath
Fully enclosed shared rear garden
Allocated parking space to the front
What You Should Know
Rent: £825 pcm
Deposit: £975
Furnishing: Part-furnished – white goods only
Heating: Gas Central
Council Tax: Band C
EPC: Band B
Parking: Allocated parking space
Garden: Shared, fully enclosed rear garden
Landlord Registration: 522015/320/18042
Agent Registration: LARN1903031
Please note: The property is offered with kitchen white goods only. No freestanding household furniture is included.
EPC Rating: B
Landlord Registration Number: 522015/320/18042
Agency Registration Number: LARN1903031
Garden
Fully enclosed shared rear garden
Parking - Allocated parking
Disclaimer
Disclaimer:
These particulars are intended as a guide only and have been prepared in good faith. While every care has been taken to ensure the information provided is accurate, prospective purchasers and tenants are advised to satisfy themselves as to the details, measurements, condition and services of the property. Photographs and floor plans are for guidance and may not be to scale. Where virtually staged images have been included, these are provided for illustrative purposes only to help give a sense of how a space could look when furnished or styled. Virtual staging will never intentionally alter the integrity, layout or structure of any room or property. Property availability and details are subject to change without notice.
What's included
Cellar
Bedrooms2
Bathrooms1
SubtypeStandard flat
Energy ClassB
HeatingGas Central
Deposit1.160 €
Location
Map loading soon
Neighborhood data on demand
Nearby essentials will load when this section comes into view.