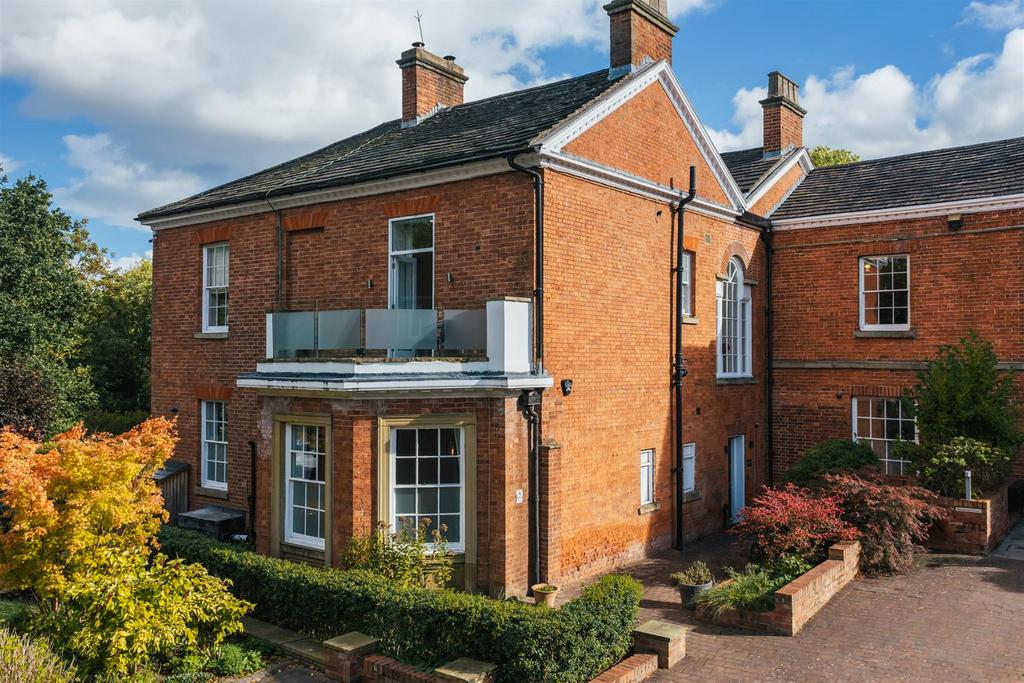
4-bed apartment for sale, 231 m²
Sheffield
4 bedrooms·3 bathrooms
950.752 €
Listed Oct 23, 2026
About this listing
Wonderfully appointed across a versatile split-level layout, 1 Westbrook Apartments is an outstanding three/four bedroomed property, which is set within an impressive Grade II listed Georgian Manor House. Finished to a superb standard throughout, the apartment offers a sublime blend of period and contemporary features. An intercom operated door provides access to the residential complex, with a further door opening into the apartment’s private entrance hall. A staircase rises to the first floor, where there is a magnificent dining kitchen set beneath a tall, vaulted ceiling that is adorned by exposed timber beams. The kitchen is appointed with Russell & Hutton cabinetry, a range of Siemens appliances and granite work surfaces, creating a high-quality space for everyday enjoyment. Just off of the dining kitchen is an outdoor roof terrace, which has ample space for seating. There is also a useful utility room with a WC. An exceptionally spacious lounge showcasing dual aspect windows, which fill the room with natural light. Adjacent to this, is another sitting room that could be alternatively used as a fourth bedroom, if desired. Two sizeable double bedrooms, both with fitted furniture and one with an en-suite bathroom provide plenty of room for comfortable living. The second bedroom enjoys sole use of a shower room off the hallway, and access to a lovely balcony. A staircase rises to the second floor, where the third bedroom is located, with storage and an en-suite shower room. 1 Westbrook Apartments has the benefit of two allocated parking spaces within a shared courtyard, plus access to the maintained communal grounds. The property has convenient access to the amenities of Ecclesall Road and Sharrow Vale, including a variety of restaurants, public houses, bars, cafes, shops and supermarkets. Also being well placed for highly regarded schooling, universities, hospitals and access to Sheffield’s popular outdoor spaces such as Endcliffe Park, Sheffield Botanical Gardens and Whiteley Woods. The property briefly comprises of on the ground floor: Entrance hall. On the first floor: Dining kitchen, roof terrace, hallway, utility room, WC, inner hall, lounge, sitting room, bedroom 1, bedroom 1 en-suite bathroom, bedroom 2, bedroom 2 balcony and shower room. On the second floor: Bedroom 3 and bedroom 3 en-suite shower room. Ground Floor - An intercom operated aluminium door with a double glazed panel opens to a communal hallway with lighting. A timber entrance door with an obscured double glazed panel opens to Apartment 1. Entrance Hall - Having recessed lighting and a built-in storage cupboard with shelving. A staircase with a timber hand rail and lighting rises to the first floor. First Floor - Dining Kitchen - 8.93m x 5.67m (29'3" x 18'7") - A beautiful dining kitchen with front and rear facing timber double glazed sash windows, vaulted ceiling adorned by exposed timber beams, pendant light points, recessed lighting, central heating radiator with a decorative cover and engineered timber flooring. A range of fitted base/wall and drawer units by Russell & Hutton incorporate granite work surfaces, matching upstands and splashbacks, under-counter lighting and an inset Franke 2.0 bowl stainless steel sink with a chrome mixer tap and a Quooker boiling water tap. The integrated appliances are by Siemens and include an induction hob with an extractor fan above, two fan assisted ovens, a microwave oven, a warming drawer and a dishwasher. There is space/provision for a fridge/freezer. A timber door with a double glazed panel opens to the roof terrace. A timber door also opens to the hallway. Roof Terrace - 3.50m x 3.20m (11'5" x 10'5") - A timber decked terrace with a glazed balustrade, exterior lighting and an external power point. Hallway - Having a roof light, recessed lighting and engineered timber flooring. A range of built-in storage incorporates shelving, drawers and cloaks hanging. Timber doors with glazed panels open to the utility room and to a staircase, which rises to bedroom 3 on the second floor. An opening also leads to the inner hall. Utility Room - Having recessed lighting, a fitted work surface with a tall unit to one side and engineered timber flooring. There is space/provision for a washing machine. A timber door with an obscured glazed panel opens to the WC. Wc - Having a rear facing timber double glazed obscured sash window, recessed lighting, extractor fan, partially tiled walls, central heating radiator and engineered timber flooring. A suite in white comprises a low-level WC and a wall mounted Roca wash hand basin with a chrome mixer tap and storage beneath. Second Floor - Bedroom 3 - 6.00m x 3.90m (19'8" x 12'9") - Having a Velux roof window, pendant light point, wall mounted light points and a central heating radiator. Double timber doors open to a storage cupboard housing the hot water cylinder and a separate timber door opens to a walk-in wardrobe with a light and clothes hanging rail. A timber door with an obscured glazed panel opens to the bedroom 3 en-suite shower room. Bedroom 3 En-Suite Shower Room - Having a Velux roof window, recessed light point, extractor fan, illuminated vanity mirror, partially tiled walls and a chrome heated towel rail. A suite in white comprises a low-level WC and a wash hand basin with a chrome mixer tap. To one corner is a separate shower enclosure with a fitted rain head shower, an additional hand shower facility, a tiled alcove shelf and a glazed screen/door. First Floor Continued - Inner Hall - Having a coved ceiling, pendant light point, recessed lighting and built-in ceiling speakers. Timber doors open to the lounge, sitting room, bedroom 1, bedroom 2 and shower room. Lounge - 5.30m x 4.89m (17'4" x 16'0") - A generously proportioned reception room with front and side facing timber double glazed sash windows, coved ceiling, pendant light point and recessed lighting. Also having built-in ceiling speakers, a picture rail, central heating radiators with decorative covers and TV/aerial/satellite/data points. A timber door opens to the sitting room. Sitting Room - 3.63m x 3.62m (11'10" x 11'10") - Another good-sized reception room, which could alternatively be used as a fourth bedroom. Having a front facing timber double glazed sash window, recessed lighting, built-in ceiling speakers, picture rail and a central heating radiator with a decorative cover. Bedroom 1 - 5.42m x 4.85m (17'9" x 15'10") - A wonderful double bedroom with front facing timber double glazed sash windows, coved ceiling, recessed lighting, pendant light points, picture rail, dado rail, central heating radiators with decorative covers and a TV/aerial point. To one wall is a range of fitted furniture incorporating short hanging and shelving. A timber door with an obscured glazed panel opens to the bedroom 1 en-suite bathroom. Bedroom 1 En-Suite Bathroom - Having recessed lighting, an extractor fan, partially tiled walls, an illuminated vanity mirror, a built-in storage cupboard and a chrome heated towel rail. A suite in white comprises a low-level WC and a wall mounted Roca wash hand basin with a chrome mixer tap and storage beneath. To one wall is a panelled bath with a chrome mixer tap, a hand shower facility and a glazed screen. Bedroom 2 - 4.77m x 4.16m (15'7" x 13'7") - Another sizeable double bedroom with recessed lighting, pendant light points, central heating radiator with a decorative cover and a TV/aerial point. A range of fitted furniture incorporates short/long hanging and shelving. Double timber doors with double glazed panels open to the bedroom 2 balcony. Bedroom 2 Balcony - 5.20m x 1.78m (17'0" x 5'10") - Having a timber decked terrace enclosed by partially obscured glazed balustrading, exterior lighting and an external power point. Shower Room - Having a side facing timber double glazed obscured window, recessed lighting, extractor fan, partially tiled walls, illuminated vanity mirror and a chrome heated towel rail. A suite in white comprises a low-level WC and a wall mounted Roca wash hand basin with a chrome mixer tap and storage beneath. To one corner is a large walk-in shower enclosure with a fitted rain head shower, an additional hand shower facility and a glazed screen. Exterior - From Porter Brook View, access is gained to the complex via a shared block paved courtyard, where 1 Westbrook Apartments has two allocated parking spaces. An intercom entry door provides access to the building. Surrounding the building are communal grounds, which are regularly maintained. Additional Details - Tenure - Leasehold Tenure Details - The lease term is 175 years from 4 March 2015, therefore there are 164 years remaining. The ground rent is £180 per annum. Council Tax Band - E Service Charge - £445 per month, which includes heating costs, insurance and property maintenance (excluding doors and windows). Services - Mains gas, mains electricity, mains water and mains drainage. There is fibre broadband in the area and the mobile signal quality is good. Rights Of Access/Shared Access - The communal indoor and outdoor areas are shared between residents, e.g. pathways, hallways and parking areas. Covenants/Easements Or Wayleaves And Flood Risk - There are covenants. The title includes any legal easements, subject to any rights that are granted or reserved by the lease and affect the registered land. There are no wayleaves. The flood risk is low. Conservation Area - The property is located in the Porter Brook Conservation Area. Viewings - Strictly by appointment with one of our sales consultants. Note - Whilst we aim to make these particulars as accurate as possible, please be aware that they have been composed for guidance purposes only. Therefore, the details within should not be relied on as being factually accurate and do not form part of an offer or contract. All measurements are approximate. None of the services, fittings or appliances (if any), heating installations, plumbing or electrical systems have been tested and therefore no warranty can be given as to their working ability. All photography is for illustration purposes only.
What's included
Balcony
Parking
Area231 m²
Bedrooms4
Bathrooms3
SubtypeStandard flat
HeatingGas Central
Location
Map loading soon
Neighborhood data on demand
Nearby essentials will load when this section comes into view.
Mortgage calculator
Estimated monthly payment
4.708 €/mo
Down payment10 % · 95.075 €
95.075 €855.677 € loan
Term
Total repayable1.412.308 €
Interest rate4.40 %
Representative estimate · Landomo is not a mortgage broker. · Rates updated April 2026