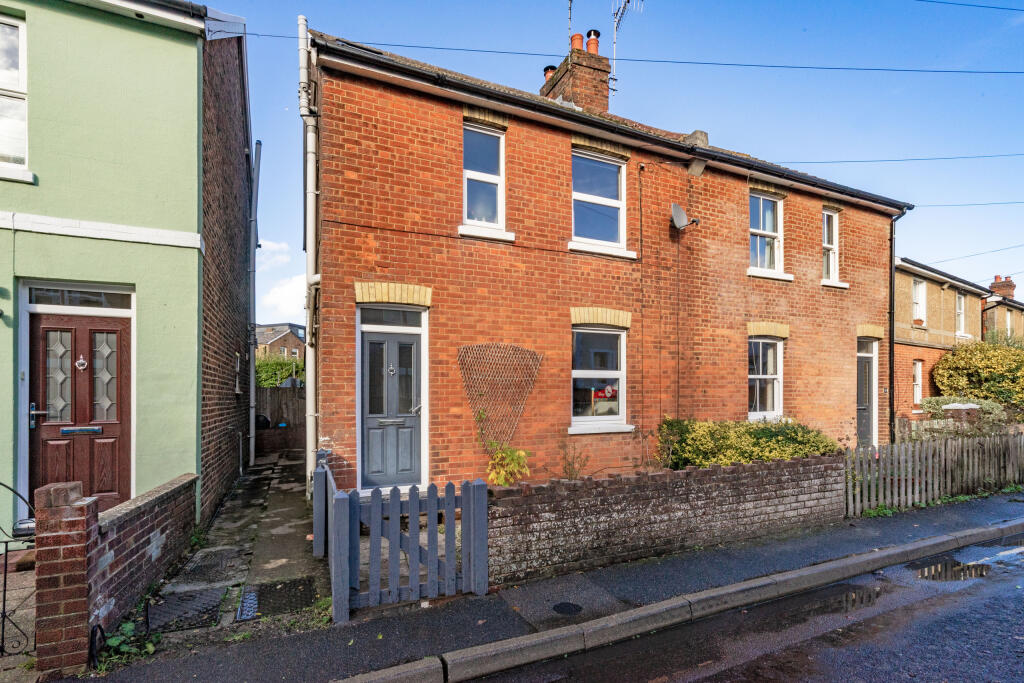
House for sale, 107 m²
Tunbridge Wells, Hawkenbury
4 bedrooms·2 bathrooms
765.724 €
7.156 €/m²
Listed Nov 4, 2026
About this listing
Situation: The property is situated in an enviable position in a much sought after residential road in the popular Hawkenbury village area of Tunbridge Wells, the town centre being approximately one mile distant providing a comprehensive range of amenities including Royal Victoria Place shopping centre, restaurants, independent shops, and theatres. The town is well known for the historic Pantiles and its open spaces, including Dunorlan and Calverley parks and The Common.
There are a number of well-regarded state and independent schools in the area, including grammar schools for both girls and boys, and the highly favoured St Peter’s Primary School is within easy reach. For the commuter, the mainline station provides a regular service to London Charing Cross/Cannon Street in under an hour and the A21 is also within easy reach with links to the M25.
Description: The property is an impressive and spacious period family home which has been extended to provide well-proportioned accommodation with recently updated kitchen and bathroom by the current owners. It also benefits from an EPC rated ‘C’.
The accommodation is arranged over three floors and includes, on the ground floor; an entrance hall with wood effect flooring; adjacent downstairs w/c; a well-proportioned living room currently used as a playroom, again with wood effect flooring; an impressive and spacious kitchen/dining/family room (extending to over 21ft) with a vaulted ceiling featuring three Velux windows providing a good deal of natural light, bi-fold doors to the rear giving access to the garden, a living area with wood burner, dining area, and recently updated contemporary kitchen with a wide range of gloss wall and base units, complementary work surfaces, sink with mixer tap over including a filtered drinking water filter, and integrated appliances including a AEG induction hob with stainless steel extractor, oven, microwave, full size fridge/freezer, and Bosch dishwasher. The kitchen has a cleverly designed integrated utility area featuring sink with mixer tap over, Zanussi washing machine, and areas of additional storage and shelving.
On the first floor is a spacious landing and three bedrooms in addition to a recently updated family bathroom featuring a bath with both rain shower over and additional shower attachment, low level w/c, wash basin with mixer tap over and storage beneath, and attractive gloss wall and floor tiling.
On the top floor is the noticeably spacious principal bedroom with eaves storage and views of the surrounding area, and ensuite bathroom featuring walk in shower, hand basin with mixer tap over, low level w/c, with the room being complemented by attractive patterned wall and floor tiles.
To the front is a low maintenance garden laid to stone shingle boarded by a low-lying brick wall and picket fence and gate, and to the rear is a good-sized private garden mainly laid to lawn, a vegetable patch, large patio area ideal for outdoor entertaining, and garden shed.
Services: Mains water and electricity. Gas-fired central heating
Local Authority: Tunbridge Wells Borough Council
Council Tax Band: C (£2166.72)
Current EPC Rating: C
Property address: Napier Road, Tunbridge Wells, Kent TN2 5AU
TypeSemi-detached house
Living Area107 m²
Bedrooms4
Bathrooms2
Energy ClassC
HeatingGas Central
MunicipalityTunbridge Wells
Location
Map loading soon
Neighborhood data on demand
Nearby essentials will load when this section comes into view.
Listed on
Mortgage calculator
Estimated monthly payment
3.792 €/mo
Down payment10 % · 76.572 €
76.572 €689.152 € loan
Term
Total repayable1.137.456 €
Interest rate4.40 %
Representative estimate · Landomo is not a mortgage broker. · Rates updated April 2026