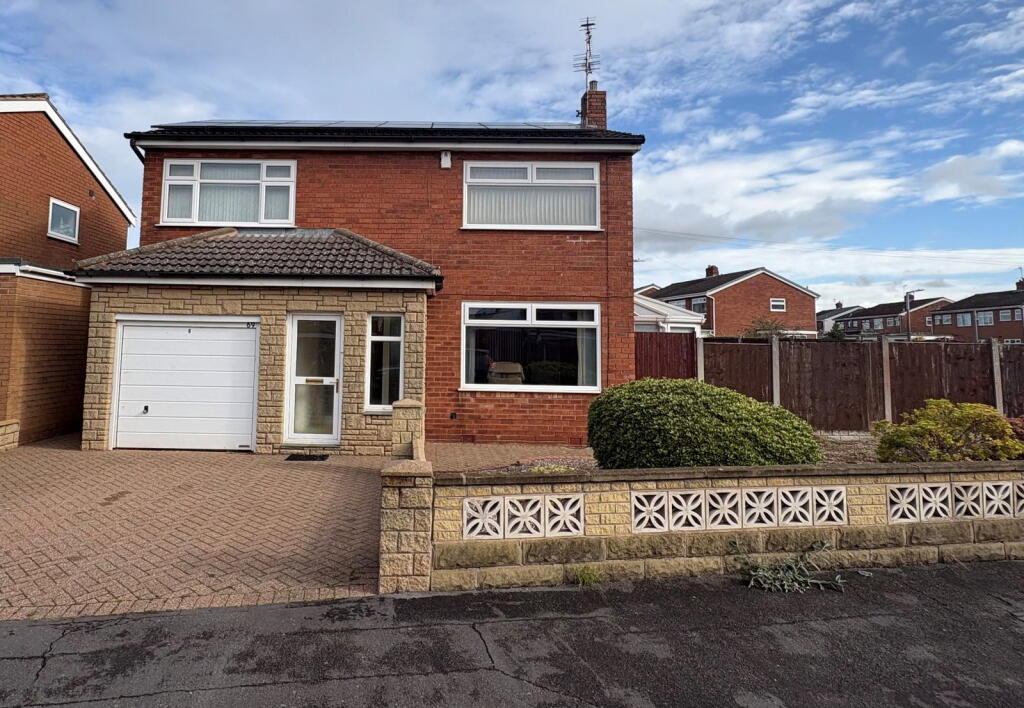
House for sale
Sefton, Maghull
4 bedrooms·1 bathroom
412.916 €
Listed Oct 8, 2026
About this listing
FOUR BEDROOM DETACHED PROPERTY, NO CHAIN, TWO RECEPTION ROOMS, CONSERVATORY, KITCHEN/BREAKFAST ROOM, UTILITY ROOM, FAMILY BATHROOM, GARAGE, DRIVEWAY, ESTABLISHED GARDENS, SOLAR PANELS. Discover this spacious four bedroom detached property, occupying a corner plot in Maghull. This family home offers versatile living spaces, including two reception rooms, a generous conservatory, and well proportioned bedrooms. Enjoy the benefits of a garage, driveway parking, established gardens, and owned solar panels, all within a sought after location.
Porch 1.81m x 2.15m (5'11" x 7'0")
Accessed via a glazed UPVC door, this welcoming porch features two UPVC double glazed windows and a door leading into the hallway.
Hallway 1.8m x 3.62m (5'10" x 11'10")
Featuring an understairs storage cupboard and a radiator, the hallway provides access to the lounge and kitchen, with stairs leading to the first floor.
Lounge 4.37m x 3.46m (14'4" x 11'4")
A bright lounge with wall lights, a TV point, and a radiator. Sliding doors connect to the dining room, and a UPVC double glazed window offers natural light.
Dining Room 3.2m x 2.98m (10'5" x 9'9")
This versatile dining room includes a radiator, UPVC double glazed French doors opening to the garden, and a UPVC glazed door to the conservatory. A door leads to the kitchen.
Conservatory 4.73m x 2.79m (15'6" x 9'1")
Enjoy garden views from this generous conservatory, featuring UPVC double glazed windows and a door leading directly to the garden.
Kitchen/Breakfast Room 4.96m x 2.42m (16'3" x 7'11")
A functional kitchen fitted with a range of wall and base units, complementing work surfaces, and splash back tiles. It includes a one and a half stainless steel sink with a mixer tap and drainer, an integrated dishwasher, space for a cooker, and an extractor fan. This room benefits from a storage cupboard, radiator, storage heater, two UPVC double glazed windows, and a door to the garden. A door leads to the utility room.
Utility Room 2.4m x 1.72m (7'10" x 5'7")
A practical utility space offering a storage cupboard, plumbing for a washing machine, and housing the 'Worcester' boiler.
L Shaped Landing 1.96m (max)x 2.67m (max)(6'5"(max)x 8'9"(max))
Providing loft access and an airing cupboard with a water tank, this landing offers access to all first floor rooms.
Front Bedroom One 4.81m (max)x 3.22m(max) (15'9" (max)x 10'6"(max))
A spacious main bedroom featuring fitted wardrobes, an over stair well storage cupboard, a radiator, and a UPVC double glazed window.
Front Bedroom Two 4.14m x 3.21m (13'6" x 10'6")
Another well proportioned bedroom with fitted wardrobes, a radiator, and a UPVC double glazed window.
Rear Bedroom Three 4.42m(into wardrobe) x 2.63m (14'6"(into wardrobe) x 8'7")
This comfortable bedroom includes fitted wardrobes, a radiator, and a UPVC double glazed window overlooking the rear garden.
Rear Bedroom Four 3.52m x 2.47m (11'6" x 8'1")
A versatile fourth bedroom featuring a shower cubicle with a mains shower, a radiator, and a UPVC double glazed window.
Bathroom 2.83m x 1.67m (9'3" x 5'5")
A family bathroom equipped with a bath and mixer tap, a vanity sink with a mixer tap, a WC, and a heated towel rail. Tiled floor and walls complete the look, and two UPVC double glazed obscured windows ensure privacy.
Rear Garden
The rear garden features raised flower beds with established shrubbery, stoned garden, and patio spaces, perfect for outdoor enjoyment. Dual gated side access leads around the property to the front.
Front Aspect
This attractive four bedroom detached property occupies a corner plot, benefiting from an EV car charger, a garage, and a stoned garden with established shrubbery. Dual gated access to the rear and owned solar panels add to the appeal.
Agents Note
Freehold
EPC Rating - C
Council Tax Band - D
The owner has informed us that the solar panels are owned. Any excess power is sold back to the grid, and the contract must be transferred to the buyer.
What's included
Garage
Parking
TypeDetached house
Bedrooms4
Bathrooms1
Energy ClassC
HeatingGas, Double Glazing
MunicipalitySefton
Location
Map loading soon
Neighborhood data on demand
Nearby essentials will load when this section comes into view.
Listed on
Mortgage calculator
Estimated monthly payment
2.045 €/mo
Down payment10 % · 41.292 €
41.292 €371.624 € loan
Term
Total repayable613.371 €
Interest rate4.40 %
Representative estimate · Landomo is not a mortgage broker. · Rates updated April 2026