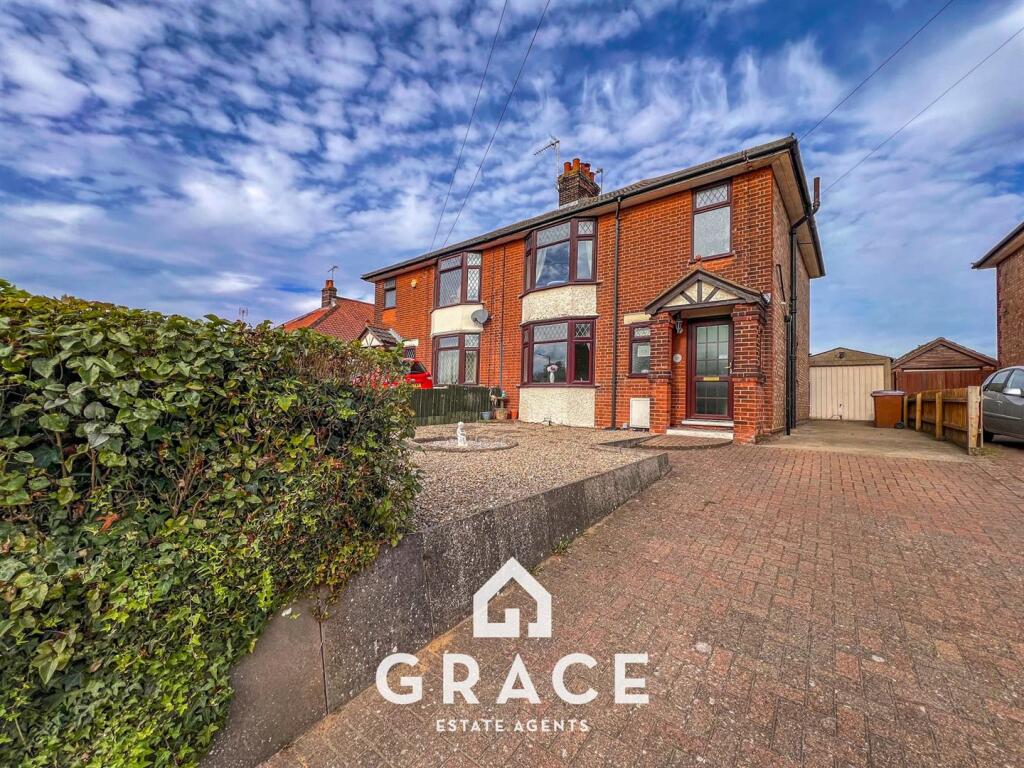
House for sale
Ipswich, Broke Hall
3 bedrooms·1 bathroom
355.513 €
Listed Oct 9, 2026
About this listing
GRACE ESTATE AGENTS are delighted to present this semi-detached three bedroom house situated in the highly sought-after and rarely available location of Playford Road, this attractive semi-detached three-bedroom house offers well-proportioned accommodation, excellent outdoor space and exciting potential for future enhancement.
The property benefits from two spacious reception rooms, providing versatile living and entertaining space, along with a well-appointed kitchen and a first-floor family bathroom. Upstairs, there are three bedrooms offering comfortable accommodation for families, couples or those looking for additional space to work from home.
Externally, the property is particularly impressive. To the front, there is ample off-road parking together with a detached single garage benefiting from power. To the rear is a truly outstanding garden extending to approximately 140 feet in length. Beautifully landscaped and not overlooked, the rear garden provides an exceptional private setting for outdoor entertaining, relaxation and family life.
The property is also situated within a desirable school catchment area, making it an appealing choice for families. There is further potential to extend the accommodation, subject to the necessary planning permissions and consents.
Properties in this location are rarely available, making this an excellent opportunity to acquire a spacious family home with a superb garden and significant potential.
Entrance Hall - 3.40 x 2.59 (11'1" x 8'5") - Radiator, double glazed window to the front, stairs to the first floor, access to the lounge and kitchen
Lounge - 4.31 x 3.69 (14'1" x 12'1") - Radiator and double glazed windows to front aspect.
Dining Room - 3.96 x 3.68 (12'11" x 12'0") - Radiator and double glazed window to rear aspect.
Kitchen - 4.59 x 2.71 (15'0" x 8'10") - Matching eye level and base units with work tops over. Integrated fridge freezer, integrated single oven with electric hob and extractor fan over. Bowl and a half sink with side drainer and mixer tap. Tiled splash back, wood style flooring, double glazed window to the side and rear aspect. Access to the rear garden, dining room and entrance hall.
Master Bedroom - 4.28 x 3.65 (14'0" x 11'11") - Double glazed bay windows to front aspect and radiator.
Bedroom Two - 4.20 x 3.69 (13'9" x 12'1") - Double glazed window to rear aspect and radiator.
Bedroom Three - 3.07 x 2.59 (10'0" x 8'5") - Double glazed window to rear aspect and radiator.
Wc - 0.91 x 1.52 (2'11" x 4'11") - Low level WC and double glazed window to the side aspect.
Bathroom - 2.28 x 1.64 (7'5" x 5'4") - Hand wash basin with mixer tap, radiator, double glazed window to front aspect, walk in shower with an electric shower on a riser rail, tiled flooring and splash back.
Outbuilding - 2.37 x 1.08 (7'9" x 3'6") - Low level WC, Space for washing machine and dryer.
Outside - Rear Garden - The garden is a beautifully established and private rear garden, offering a combination of paved and gravelled areas with mature planting and attractive landscaped borders. A generous paved patio provides an ideal space for outdoor dining and entertaining, while a pathway winds through the garden towards the rear, framed by established shrubs, trees, flower beds and climbing plants. There is also a charming garden room/summerhouse, featuring extensive glazing and offering a versatile space to sit and enjoy views across the garden. The detached garage is accessible from the side of the property via an up and over door.
Front Garden - The property is approached via a generous block-paved driveway providing ample off-road parking, with additional access leading to the detached garage. The front garden is attractively landscaped and bordered by mature, well-established hedging, providing privacy and a pleasant green outlook. A raised gravelled area with low-maintenance planting and ornamental features creates an attractive approach to the front of the house, complemented by a paved pathway leading to the entrance.
Epc - Please ask the marketing agent for the EPC details.
What's included
Garden
Parking
TypeSemi-detached house
Bedrooms3
Bathrooms1
HeatingAsk Agent
Location
Map loading soon
Neighborhood data on demand
Nearby essentials will load when this section comes into view.
Listed on
Mortgage calculator
Estimated monthly payment
1.760 €/mo
Down payment10 % · 35.551 €
35.551 €319.962 € loan
Term
Total repayable528.102 €
Interest rate4.40 %
Representative estimate · Landomo is not a mortgage broker. · Rates updated April 2026