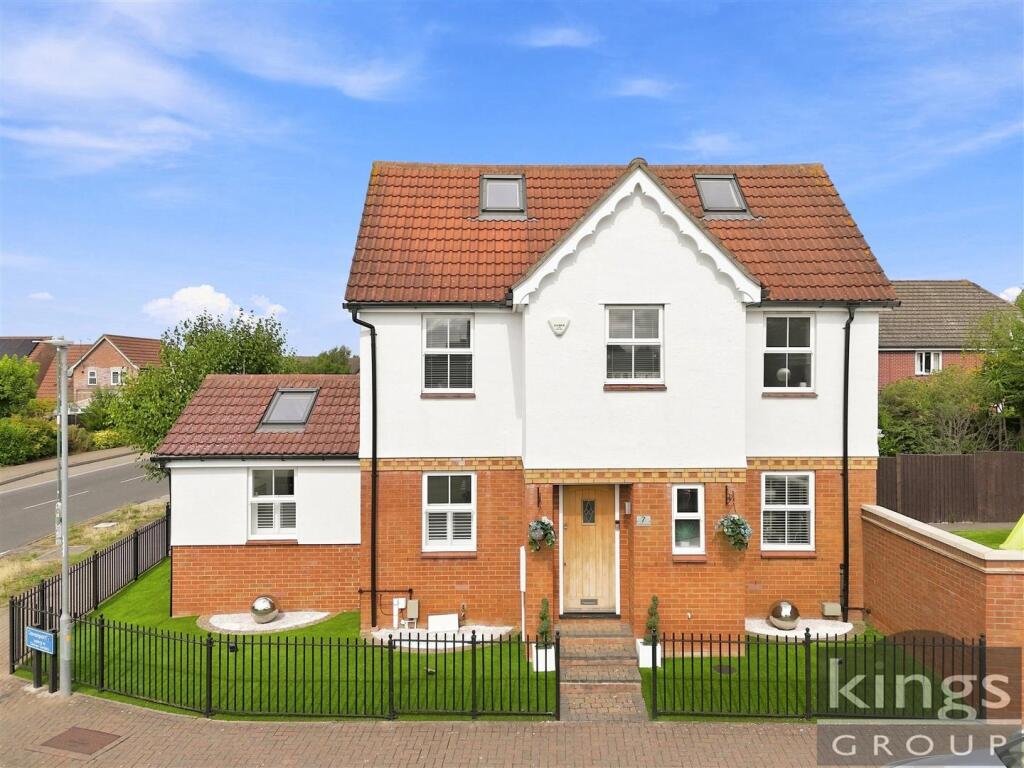
House for sale, 129 m²
Harlow, Church Langley
4 bedrooms·3 bathrooms
726.364 €
5.631 €/m²
Listed Sep 5, 2026
About this listing
** KINGS GROUP ARE DELIGHTED TO OFFER THIS BEAUTIFULLY PRESENTED, SPACIOUS, FOUR BEDROOM, THREE BATHROOM, DETACHED HOUSE, IN CHELSEA GARDENS, CHURCH LANGLEY **
Situated in the highly sought-after area of Chelsea Gardens, Church Langley, this impressive four-bedroom detached home offers beautifully presented and versatile accommodation arranged over three floors. Immaculately maintained throughout, the property combines contemporary style with practical family living and is ideally suited to modern lifestyles.
Upon entering, you are welcomed by a bright and inviting entrance hall providing access to the principal ground-floor rooms. The stylish kitchen/diner forms the heart of the home, offering an excellent space for both everyday family life and entertaining. A separate utility room provides additional practicality, while a convenient downstairs WC completes the ground floor.
The generously proportioned lounge is a particularly appealing reception space, featuring bi-folding doors opening directly onto the rear garden. This creates a wonderful connection between the indoor and outdoor living spaces and allows the room to be flooded with natural light.
The first floor provides three well-proportioned bedrooms, including one benefiting from its own en-suite shower room, together with a modern family bathroom. The accommodation offers excellent flexibility for families, guests or those requiring dedicated home-working space.
Occupying the entire second floor, the impressive principal bedroom suite provides a private and peaceful retreat. The bedroom is complemented by a contemporary en-suite bathroom featuring a modern four-piece suite, creating a luxurious and practical space to unwind.
Externally, the property enjoys a private rear garden, providing an ideal setting for outdoor dining, entertaining or relaxing with family and friends. A garage and driveway. The detached nature of the property also provides an appealing level of privacy and kerb appeal.
Locality - Schools:
Henry Moore Primary School (0.2 miles), Church Langley Community Primary School (0.71 miles)
Passmores Academy (0.89 miles) , Mark Hall Academy (1.33 miles)
Amenities:
Tesco's Supermarket, Doctors, Pharmacy, Dentist.
Commuting Links:
M11/M25 via J7 (1.3 miles)
Harlow Mill Rail Station (2.05 miles), Harlow Town Rail Station (2.48 miles)
Bustop ( Buses run approx. every 20 Minutes)
Property Information - Flood Risk: Rivers & Seas - Very Low, Surface Water- Very Low
Build: Standard Construction - Brick Built
Tenure: Freehold
Parking: Driveway For Two Cars
Council Tax Band - E
EPC Rating - TBC
Entrance Hallway - 2.13m x 1.52m (7'61 x 5'72) - Double glazed window to side aspect, laminate flooring, alarm panel, stairs leading to first floor landing
Downstairs W.C. - 1.80m x 0.91m (5'11 x 3'71) - Double glazed opaque window to front aspect, tiled flooring, double radiator corner sink with mixer tap and vanity under unit, low level flush W.C. tiled splashbacks, spotlights
Kitchen/Diner - 5.13m x 6.10m (16'10 x 20'59) - Double glazed windows to front and rear aspect, skylights, spotlights, tiled flooring, underfloor heating, a range of base and wall units with flat top granite effect work surfaces, integrated fridge/freezer, integrated dishwasher, island with integrated induction hob, extractor hood, sink with mixer tap and single drainer unit, integrated electric oven, integrated microwave, sliding door leading to utility room, power points
Utility Room - 2.13m x 1.52m (7'80 x 5'16) - Door to rear aspect leading to garden, tiled flooring, a range of base units with flat top granite effect work surfaces, plumbing for washing machine, power points
Lounge - 4.88m x 3.35m (16'15 x 11'58) - Double glazed window to front aspect, double glazed bi-folding doors to side aspect leading to garden, laminate flooring, underfloor heating, spotlights, TV aerial point, phone point, power points
First Floor Landing - Double glazed window to rear aspect, carpeted, stairs leading to second floor landing, power points
Bedroom Two - 3.35m x 3.48m (11'46 x 11'05) - Double glazed windows to side and rear aspect, carpeted, single radiator, power points
En-Suite - 2.13m x 1.22m (7'64 x 4'41) - Double glazed opaque window to front aspect, tiled flooring, part tiled walls, heated towel rail, spotlights, wash basin with mixer tap and vanity under unit, low level flush W.C. shower cubicle with thermostatically controlled shower, extractor fan
Bedroom Three - 2.74m x 2.44m (9'53 x 8'40) - Double glazed windows to front and side aspect, carpeted, double radiator, built in wardrobes, power points
Bedroom Four - 2.44m x 2.44m (8'38 x 8'52) - Double glazed windows to front aspect, carpeted, double radiator, power points
Family Bathroom - 1.83m x 2.44m (6'16 x 8'43) - Double glazed opaque window to front aspect, tiled flooring, tiled walls, heated towel rail, panel enclosed bath with mixer tap, thermostatically controlled shower over bath, wash basin with mixer tap and vanity under unit, low level flush W.C. extractor fan, spotlights
Second Floor Landing - Double gazed opaque window to rear aspect, carpeted
Second Floor Master Bedroom Suite - 3.66m x 3.05m (12'43 x 10'92) - Double glazed opaque window to rear aspect, double glazed Velux windows to front aspect, carpeted, eaves storage, spotlights, double radiator, power points
En-Suite Bathroom - 3.35m x 3.05m (11'59 x 10'89) - Double glazed opaque windows to front and rear aspect, tiled flooring, part tiled walls, vertical radiator, spotlights, freestanding bath with mixer tap, shower cubicle with thermostatically controlled shower, wash basin with mixer tap and vanity under unit, low level flush W.C. extractor fan
Garage - 4.29m x 2.13m (14'01 x 7'97) - Built in storage, carpeted, lighting, door to side aspect leading to garden, up and over door to front
External - Front garden with artificial lawn and solar lighting, side garden with light up patio and artificial lawn, side access, rear access to parking, door leading to garage, door to rear aspect leading to utility room
What's included
Garden
Parking
Key Stats
Key Stats
TypeDetached house
Living Area129 m²
Bedrooms4
Bathrooms3
HeatingAsk Agent
MunicipalityHarlow
Location
Map loading soon
Neighborhood data on demand
Nearby essentials will load when this section comes into view.
Listed on
Mortgage calculator
Estimated monthly payment
3.597 €/mo
Down payment10 % · 72.636 €
72.636 €653.728 € loan
Term
Total repayable1.078.988 €
Interest rate4.40 %
Representative estimate · Landomo is not a mortgage broker. · Rates updated April 2026