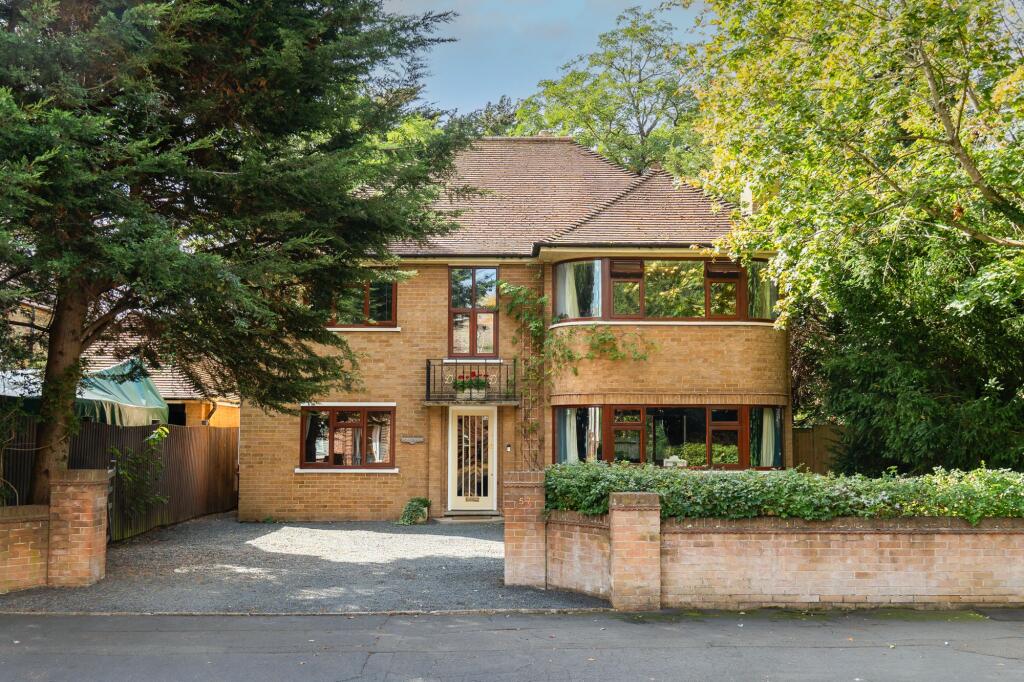
House for sale, 168 m²
Peterborough
4 bedrooms·3 bathrooms
590.333 €
3.514 €/m²
Listed Sep 21, 2026
About this listing
A substantial and beautifully extended four-bedroom detached family home, offering approximately 1,804 sq ft of versatile accommodation, three reception rooms, two shower rooms, a 20ft extended kitchen/diner, gated driveway and a generous enclosed rear garden.
Situated in the popular Princes Gardens area of Peterborough, this impressive detached home offers excellent space for modern family living whilst retaining a number of attractive original features, including parquet flooring.
The property briefly comprises an entrance hallway with original parquet flooring and useful understairs storage, leading into a spacious lounge featuring a large bay window to the front. There is a separate dining room with French doors opening directly onto the rear garden, providing an excellent space for entertaining and family dining.
A further reception room offers flexibility to be used as a family room, home office or playroom, while a downstairs shower room adds further practicality.
To the rear of the property is the impressive 20ft extended and re-fitted kitchen/diner, featuring beechwood worktops, ample storage and direct access onto the rear garden. The generous proportions make this a particularly versatile area for everyday family life and entertaining.
To the first floor, the spacious landing provides access to four generous double bedrooms, offering excellent accommodation for a growing family. The first floor is completed by a shower room and separate WC. There is also potential to explore a loft conversion, subject to the necessary planning permission and building regulations. This could provide an opportunity to create additional accommodation.
Outside -
The property is approached via a gated driveway providing parking for multiple vehicles, a particularly useful feature for a family home.
The fully enclosed rear garden is mainly laid to lawn and benefits from a patio area, making it ideal for outdoor dining and entertaining. There is also a useful shed with power and electrics, together with side access leading back to the front of the property.
Location -
The property is within easy reach of Peterborough city centre, offering a variety of shops, restaurants, cafés, leisure facilities and everyday amenities. Peterborough Train Station is also conveniently accessible, providing regular rail services to London King's Cross, making the property an attractive option for commuters looking to combine city living with excellent transport connections.
For families, the highly regarded The King's (The Cathedral) School is also within convenient reach, whilst Central Park provides a valuable green space nearby, ideal for walking, recreation and family time outdoors.
EPC Rating: D
Parking - Driveway
Disclaimer
In accordance with current legal requirements, all prospective purchasers are required to undergo an Anti-Money Laundering (AML) check. An administration fee of £40 per property will apply. This fee is payable after an offer has been accepted and must be settled before a memorandum of sale can be issued.
What's included
Parking
TypeDetached house
Living Area168 m²
Bedrooms4
Bathrooms3
Energy ClassD
HeatingGas Central
Location
Map loading soon
Neighborhood data on demand
Nearby essentials will load when this section comes into view.
Listed on
Mortgage calculator
Estimated monthly payment
2.923 €/mo
Down payment10 % · 59.033 €
59.033 €531.300 € loan
Term
Total repayable876.919 €
Interest rate4.40 %
Representative estimate · Landomo is not a mortgage broker. · Rates updated April 2026