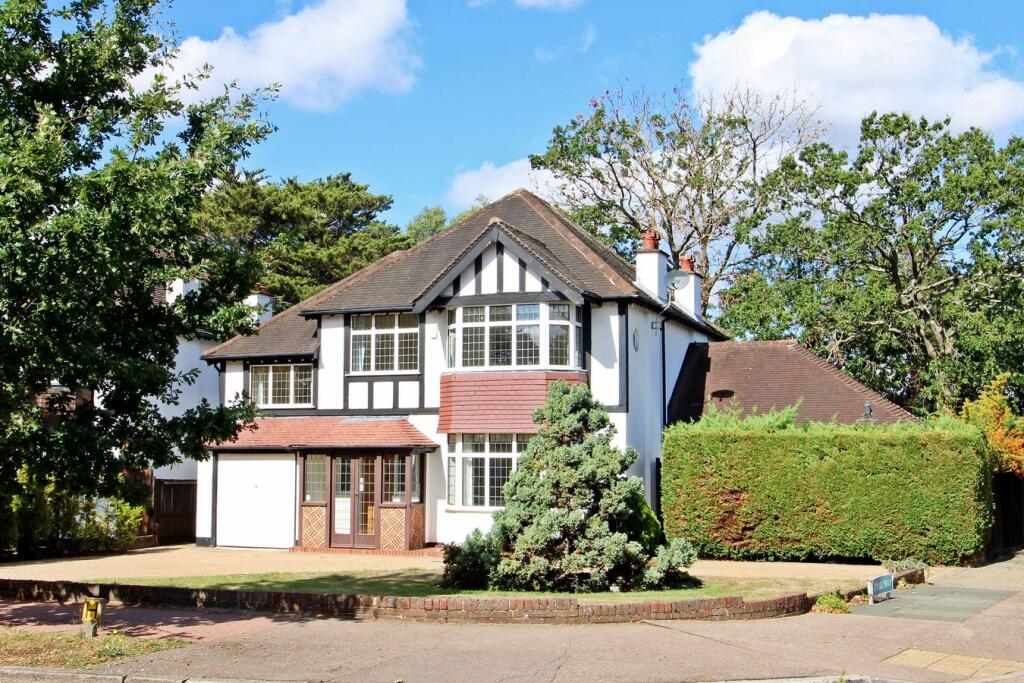
House for sale
Bromley
5 bedrooms·2 bathrooms
1.513.740 €
Listed Sep 14, 2026
About this listing
Detached house available CHAIN FREE via our Park Langley Office, situated on WIDE CORNER PLOT with delightful garden and extended ground floor. Regularly maintained with generous ground floor bedroom and shower room, ideal if a family member needs to sleep downstairs or to create an annex but, equally, this could be extra reception space or a wonderful office. Spacious main rooms including the largest two bedrooms on first floor, both having a comprehensive range of wardrobes, matched in proportions by the family bathroom. Additional separate WC off landing and downstairs cloakroom. In-and-out driveway and large garden with second garage to far end approached via secondary driveway off Elwill Way. Buyers can comfortably move in and enjoy the generous living space and garden or may look to further extend (STPP) or reconfigure, with scope to match some of the finest properties in the vicinity.
Barnfield Wood Road is part of a designated area of special character with schools in the vicinity including Highfield Primary School and Langley Park Schools (Primary and Secondary for boys and girls) as well as Unicorn Primary Local shops are close by at the junction with Westmoreland Road whilst Bromley town centre with its excellent shopping and recreation facilities is about a mile and a half away, along with Bromley South station (fast trains to Victoria). West Wickham station (Charing Cross and Cannon Street, DLR connection at Lewisham) is under a mile away. Local sporting facilities include Langley Park Golf Club at the end of Barnfield Wood Road, Park Langley Tennis Club off Wickham Way and David Lloyd Leisure Club on Stanhope Grove.
Enclosed Porch
2.52m x 1.09m (8'3 x 3'7) leaded light windows beside double doors, tiled floor
Entrance Hall
5.36m x 2.43m (17'7 x 8'0) includes cupboard beneath stairs, covered radiator, double glazed windows to porch beside front door, additional area 4.39m x 0.95m (14'5 x 3'2) leading to Family Room/Bedroom 5 with further covered radiator
Cloakroom
2.39m x 1.12m (7'10 x 3'8) white low level wc, wash basin with cupboard beneath, tiled walls with mirror above basin, tiled floor, double glazed window to side
Sitting Room
5.35m max x 4.3m max (17'7 x 14'1) includes brick fireplace with living flame gas fire, three covered radiators, wide bay with double glazed windows to front
Kitchen/Breakfast Room
4.55m x 3.19m (14'11 x 10'6) plus tiled larder with double glazed window to side, base cupboards and drawers including deep pan drawers beneath work surfaces plus Neff integrated dishwasher, integrated washing machine, tumble dryer and fridge, cooker hood above Neff 4-ring gas hob, built in Neff electric double oven with microwave above, inset 1½ bowl single drainer stainless steel sink with mixer tap, wall tiling, eye level cupboards including display cabinet, radiator, large double glazed window to rear and double glazed door to side
Dining Room
3.93m max x 3.87m max (12'11 x 12'8) two covered radiators, serving hatch to kitchen, deep bay with double glazed windows and doors to garden
Family Room/Bedroom 5
5.54m max x 3.36m max (18'2 x 11'0) includes large fitted wardrobes and dressing table with mirror and cupboard above, covered radiator, double glazed sliding patio door to garden
Shower Room
5.31m max x 1.74m max (17'5 x 5'9) tiled walk in shower with glazed screens, white low level wc, wash basin recessed into base unit with cupboard beneath, tiled walls with large mirror, radiator, shaver point, tiled floor, full height triple cupboard, double glazed window to side, hatch to loft over extension
Landing
3.49m max x 2.86m (11'5 x 9'5) plus area with radiator beneath double glazed window to rear, landing on two levels with upper level having large walk in cupboard with double glazed window
Bedroom 3
4.05m x 2.44m (13'3 x 8'0) radiator, double glazed window to front
Separate WC
1.23m x 1.21m (4'0 x 4'0) white low level suite, tiled walls, tiled floor, double glazed window to side
Bedroom 1
5.51m max x 3.76m max (18'1 x 12'4) includes fitted wardrobes and central base unit with drawers having mirror and cupboard above, radiator, wide bay with double glazed windows to front
Bedroom 2
4.98m max x 3.71m max (16'4 x 12'2) includes fitted wardrobes and central base unit with drawers having mirror and cupboard above, two radiators, deep bay with double glazed windows to rear
Family Bathroom
2.85m max x 2.21m max (9'4 x 7'3) white bath with mixer tap and shower attachment, pedestal wash basin with mixer tap, tiled shower cubicle with sliding door, cupboard with Worcester wall mounted gas boiler, tiled walls, chrome heated towel rail, shaver point, tiled floor, double glazed window to rear
Bedroom 4
2.85m x 2.78m (9'4 x 9'1) wood finish flooring, radiator, double glazed window to front
Front Garden
benefitting from a wide plot with brick in-and-out driveway accessed from Barnfield Wood Road and Elwill Way providing ample off road parking, low level brick walls to boundaries and area of lawn with border including conifers
Garage
4.94m x 2.45m (16'2 x 8'0) up and over door, gas and electricity meters plus trip fuses, light and power, door to side
Rear Garden
about 30m x 22.5m (98ft x 74ft)) paved terrace with outside light and water tap having paths with gate to front garden on both sides of house, good area of level lawn with deep borders stocked with a variety of shrubs and plants plus screened area to far end with mature trees and meandering path beside second garage
Second Garage
5.22m x 2.7m max (17'2 x 8'10) with up and over door and door to side - accessed via gates from Elwill Way to driveway offering additional parking or storage
Council Tax
London Borough of Bromley - Band G
Please visit: bromley.gov.uk/council-tax/council-tax-guide
Utilities
MAINS - Gas, Electricity, Water and Sewerage
Broadband and Mobile
To check coverage please visit
checker.ofcom.org.uk/en-gb/broadband-coverage
checker.ofcom.org.uk/en-gb/mobile-coverage
What's included
Garden
Parking
Key Stats
Key Stats
TypeDetached house
Bedrooms5
Bathrooms2
HeatingGas
Location
Map loading soon
Neighborhood data on demand
Nearby essentials will load when this section comes into view.
Listed on
Mortgage calculator
Estimated monthly payment
7.495 €/mo
Down payment10 % · 151.374 €
151.374 €1.362.366 € loan
Term
Total repayable2.248.606 €
Interest rate4.40 %
Representative estimate · Landomo is not a mortgage broker. · Rates updated April 2026