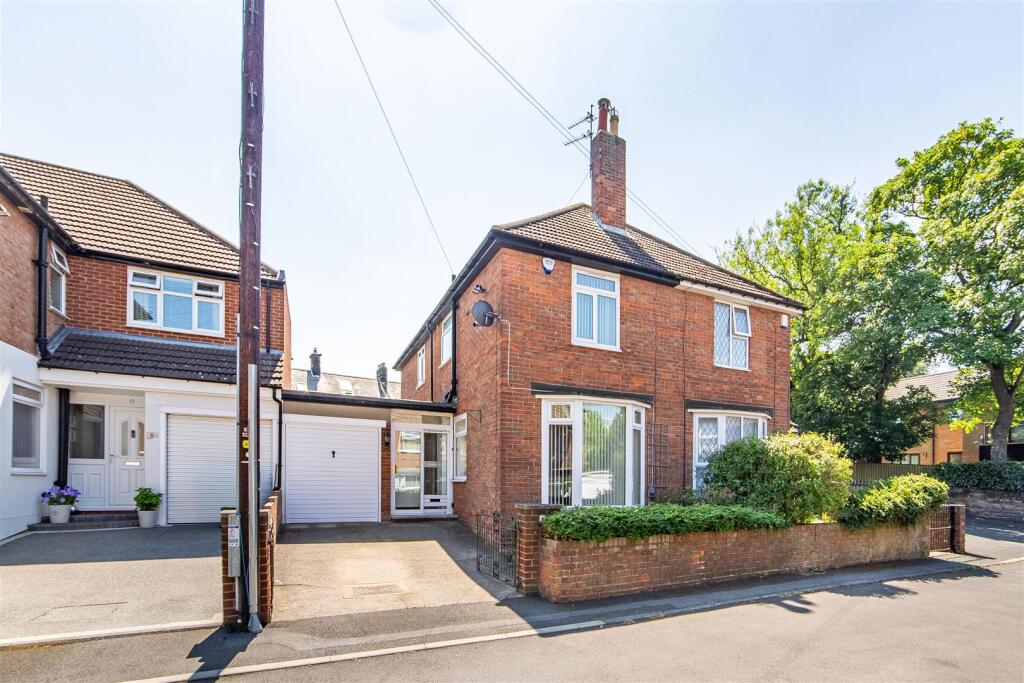
House for sale, 123 m²
Newcastle upon Tyne
3 bedrooms·1 bathroom
318.979 €
2.593 €/m²
Listed Oct 3, 2026
About this listing
Charming Semi Detached Home Boasting in Excess of 1300Sq ft Offering Three Good Sized Bedrooms, Two Reception Rooms Including a 20ft Dual Aspect Lounge & 19ft Dining Room, Fitted Kitchen, Family Bathroom, Off Street Parking plus Garage & Wonderful South Facing Rear Garden!
This great three bedroom semi detached home is ideally positioned to the south backing side within Carolyn Close, Benton. Carolyn Close, a quiet cul-de-sac tucked just off from Eastfield Road and Front Street, is perfectly located to provide excellent transport links into Newcastle City Centre and further throughout the region via links by road and rail including Four Lane Ends & Benton Metro Stations.
Carolyn Close is also ideally placed to provide easy access into South Gosforth, with its shops and amenities, Including Sainsbury's Local, as well as being just a stones throw from St Mary’s Catholic School & The Freeman Hospital.
The internal accommodation comprises: an entrance hall with a staircase rising to the first floor. Positioned to the right is the spacious lounge, featuring a walk-in bay window overlooking the front of the property and flowing through into the dining room, creating a fantastic open-plan living and entertaining space.
The dining room leads directly into the modern kitchen, which is fitted with a range of contemporary wall and base units, complementary work surfaces and integrated appliances including a Bosch oven and an induction hob. The kitchen also provides direct access to the rear garden and the integral garage.
To the first floor, the landing provides access to three bedrooms and the family bathroom. Bedrooms one and three are generous double rooms, whilst bedroom two is ideal as a child's bedroom, guest room or home office. Completing the accommodation is the spacious family bathroom, fitted with a bath, separate shower, wash hand basin and WC.
Externally, the property benefits from a driveway leading to the integral garage, while the enclosed south facing rear garden has been thoughtfully landscaped with paved seating areas, gravelled sections and established planting, creating an attractive and low-maintenance outdoor space.
With gas 'combi' boiler, UPVC double glazing and benefitting from a new main roof in 2018, along with new guttering, soffits and down pipes in 2025, this great 3 bedroom semi detached home simply demands early an inspection.
On The Ground Floor -
Entrance Hall -
Lounge - 6.22m x 4.21m (20'5" x 13'10") - Measurements taken from the widest points.
Dining Room - 5.83m x 4.21m (19'2" x 13'10") - Measurements taken from the widest points.
Kitchen - 3.76m x 2.99m (12'4" x 9'10") - Measurements taken from the widest points.
Garage - 5.28m x 2.12m (17'4" x 6'11") - Measurements taken from the widest points.
On The First Floor -
Landing -
Bedroom - 3.55m x 4.21m (11'8" x 13'10") - Measurements taken from the widest points.
Bedroom - 2.06m x 2.96m (6'9" x 9'9") - Measurements taken from the widest points.
Bedroom - 3.40m x 4.21m (11'2" x 13'10") - Measurements taken from the widest points.
Bathroom - 2.02m x 2.96m (6'8" x 9'9") - Measurements taken from the widest points.
Disclaimer. - The information provided about this property does not constitute or form part of an offer or contract, nor may be it be regarded as representations. All interested parties must verify accuracy and your solicitor must verify tenure/lease information, fixtures & fittings and, where the property has been extended/converted, planning/building regulation consents. All dimensions are approximate and quoted for guidance only as are floor plans which are not to scale and their accuracy cannot be confirmed. Reference to appliances and/or services does not imply that they are necessarily in working order or fit for the purpose.
What's included
Garden
Garage
Parking
TypeSemi-detached house
Living Area123 m²
Bedrooms3
Bathrooms1
HeatingGas Central
Location
Map loading soon
Neighborhood data on demand
Nearby essentials will load when this section comes into view.
Listed on
Mortgage calculator
Estimated monthly payment
1.579 €/mo
Down payment10 % · 31.898 €
31.898 €287.081 € loan
Term
Total repayable473.832 €
Interest rate4.40 %
Representative estimate · Landomo is not a mortgage broker. · Rates updated April 2026