House for sale
Llandudno, Llangernyw
2 bedrooms·1 bathroom
177.697 €
Listed Oct 7, 2026
About this listing
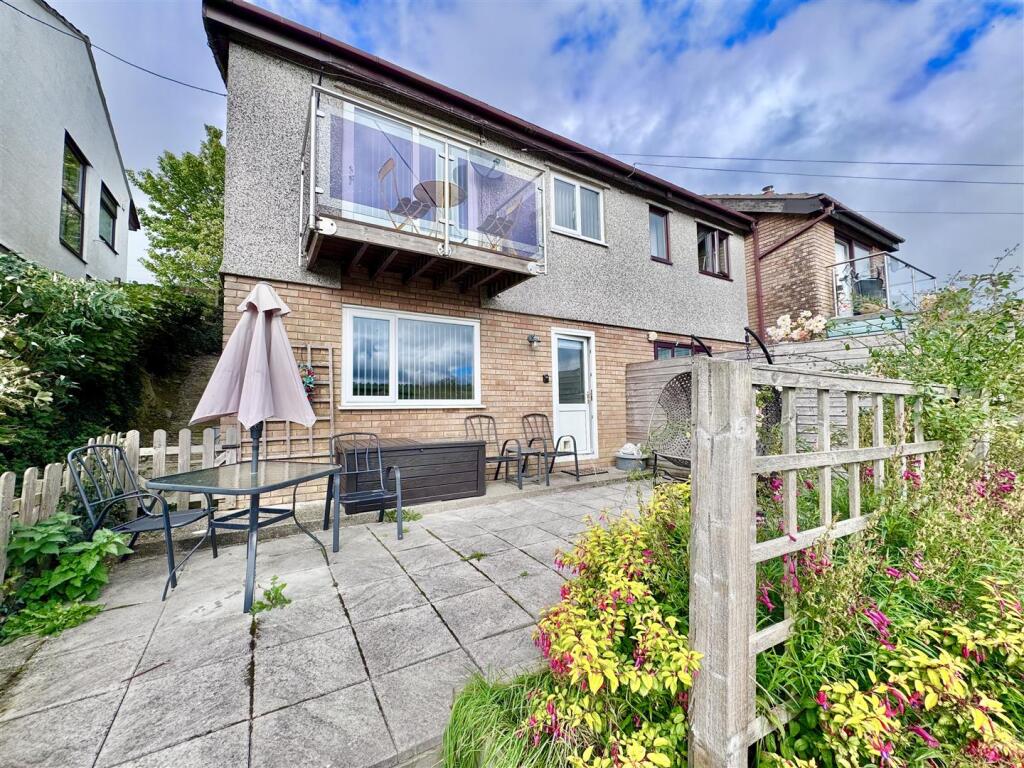
A well-presented semi-detached split-level home, pleasantly positioned within a quiet village setting, enjoying far-reaching views across the village and surrounding countryside.
Tenure-Freehold Council Tax- C EPC-TBA
The accommodation is arranged over split levels and offers a comfortable and practical layout, including a bright lounge/dining room with glazed doors opening directly onto a private balcony, providing an excellent vantage point from which to appreciate the attractive rural outlook. The property also benefits from a fitted kitchen, well-proportioned bedrooms and a modern bathroom.
Outside, there is a terraced garden providing useful seating and recreational areas, together with off-road parking. Further benefits include central heating and double glazing.
The Accommodation Affords: - (Approximate measurements only)
Reception Hall - uPVC double glazed front door, panel effect walling, access to roof space, staircase leading down to bedroom area.
Lounge - 3.81m x 3.65m (12'5" x 11'11") - Sliding double glazed patio doors leading onto rear glazed balcony enjoying extensive views over the Valley, TV point, built-in electric meter cupboard, double panel radiator, archway leading through to Kitchen.
Kitchen - 1.56m extending to 2.0m x 3.34m (5'1" extending to - Fitted range of base and wall cupboards, single drainer sink with mixer tap, electric cooker point with canopy stainless steel extractor above, plumbing for automatic washing machine, uPVC double glazed window overlooking rear enjoying extensive views, wall tiling, recess for fridge/freezer.
Bedroom 2 - 3.0m x 2.8m (9'10" x 9'2") - Double panel radiator, uPVC double glazed window overlooking front, coved ceiling.
Bathroom - 2.74m x 1.38m (8'11" x 4'6") - Three piece suite comprising; timber panelled bath with electric shower above, shower screen, low level w.c. pedestal wash handbasin, wall tiling, uPVC double glazed window to front, chrome ladder style heated towel rail.
Hallway - 2.4m x 1.62m (7'10" x 5'3") - Staircase leading down to lower ground floor.
uPVC double glazed door leading onto rear sun terrace and garden, coved ceiling, built-in understairs storage cupboard, access to underfloor void with substantial area for storage, light connected, tiled floor.
Bedroom 1 - 3.74m x 3.14m (12'3" x 10'3") - Double panel radiator, uPVC double glazed window overlooking rear of property.
Outside - The property enjoys attractive outside space arranged over several levels, designed to take full advantage of its elevated position and the surrounding countryside views. To the rear is a paved patio seating area immediately adjoining the house, together with a raised balcony providing an excellent vantage point across the countryside.
The gardens continue down through a series of lawned, and planted areas, with mature shrubs, flowering plants and established boundaries creating a pleasant and relatively private setting. Timber steps and pathways connect the lower level off-road parking area for two vehicles, with pedestrian access leading up through the garden to the house.
Services - Mains water, electricity and drainage, Bottled gas supply for central heating.
Council Tax - Band-C
Viewing - By appointment through the agents Iwan M Williams, 5 Denbigh Street, Llanrwst, tel , email
Proof Of Funds - In order to comply with anti-money laundering regulations, Iwan M Williams Estate Agents require all buyers to provide us with proof of identity and proof of current residential address. The following documents must be presented in all cases: IDENTITY DOCUMENTS: a photographic ID, such as current passport or UK driving licence. EVIDENCE OF ADDRESS: a bank, building society statement, utility bill, credit card bill or any other form of ID, issued within the previous three months, providing evidence of residency as the correspondence address.
Pandy Tudur is a small rural village surrounded by attractive North Wales countryside, offering a peaceful setting while remaining within convenient travelling distance of neighbouring villages and the wider range of shops, schools and everyday amenities available in the nearby market towns of Llanrwst and Abergele.
What's included
Balcony
Terrace
Garden
Parking
TypeSemi-detached house
Bedrooms2
Bathrooms1
HeatingAsk Agent
Location
Map loading soon
Neighborhood data on demand
Nearby essentials will load when this section comes into view.
Listed on
Mortgage calculator
Estimated monthly payment
880 €/mo
Down payment10 % · 17.770 €
17.770 €159.927 € loan
Term
Total repayable263.962 €
Interest rate4.40 %
Representative estimate · Landomo is not a mortgage broker. · Rates updated April 2026