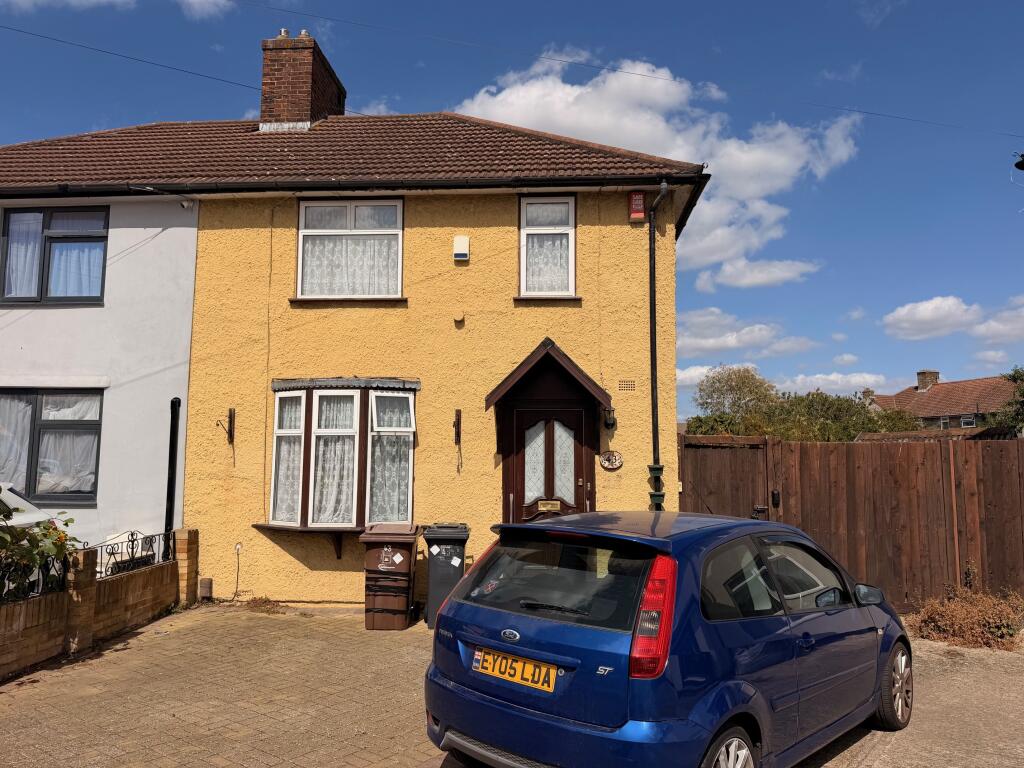
House for sale
London, Scrattons Farm
3 bedrooms
498.783 €
Listed Oct 19, 2026
About this listing
With an attractive Guide Price. Brian Thomas Estate Agents are delighted to offer for sale (with no onward chain) this three-bedroom end of terrace home conveniently located on a popular side turning close to local shops, schools and transport links including Becontree station. The house does require full refurbishment, however it boasts many fine features including a side plot offering potential for development (STPP). As agents we highly advise a viewing of this house to fully appreciate what it has to offer.
ENTRANCE HALL: Fitted carpet, Single radiator, understairs cupboard housing gas meter.
LOUNGE: 4.05m x 3.58m
Lovely spacious through lounge with UPVC double glazed window to front elevation, fitted carpet runs the length of the room, there is a feature fireplace, two radiators, electric points, double glazed sliding patio doors leading to the garden.
KITCHEN: 3.59m x 1.91m
Vinyl flooring runs the length of the kitchen and has been fitted with a range of fitted wall and floor cupboards along two walls, there is a single drainer sink unit with mixer taps, multiple electric points and double glazed window plus glazed door leading to the conservatory.
LEAN TO CONSERVATORY: 4.01m x 2.24m
Fitted carpet, window surround and door to side elevation leading to the garden.
GROUND FLOOR SHOWER ROOM
Fitted carpet, walk in shower cubicle, low level W.C and wash hand basin, for natural light there is a window to rear elevation
STAIRS TO FIRST FLOOR: Fitted carpet, access to loft
BEDROOM 1: 3.75m x 2.80m
Spacious master bedroom with double glazed window to front elevation, fitted carpet runs the length of the room, there is a single radiator, multiple electric points and fitted wardrobes
BEDROOM 2: 3.29m x 2.15m
A good size second bedroom with double glazed window to rear elevation with views of the garden, fitted carpet runs the length of the room, there is a single radiator, electric points and fitted wardrobes.
BEDROOM 3: 2.60m x 2.39m
Fitted carpet runs the length of the room, for natural light there is a double glazed window to rear elevation, it has a single radiator and multiple electric points.
REAR GARDEN: Triangle shaped corner plot - Approximately 30ft x 70ft ft max, patio area, remainder laid to lawn with path and side plot offering potential for development (STPP)
PARKING: Off street parking to front
What's included
Terrace
Garden
Parking
TypeTerraced house
Bedrooms3
HeatingAsk Agent
MunicipalityLondon
Location
Map loading soon
Neighborhood data on demand
Nearby essentials will load when this section comes into view.
Listed on
Mortgage calculator
Estimated monthly payment
2.470 €/mo
Down payment10 % · 49.878 €
49.878 €448.905 € loan
Term
Total repayable740.925 €
Interest rate4.40 %
Representative estimate · Landomo is not a mortgage broker. · Rates updated April 2026