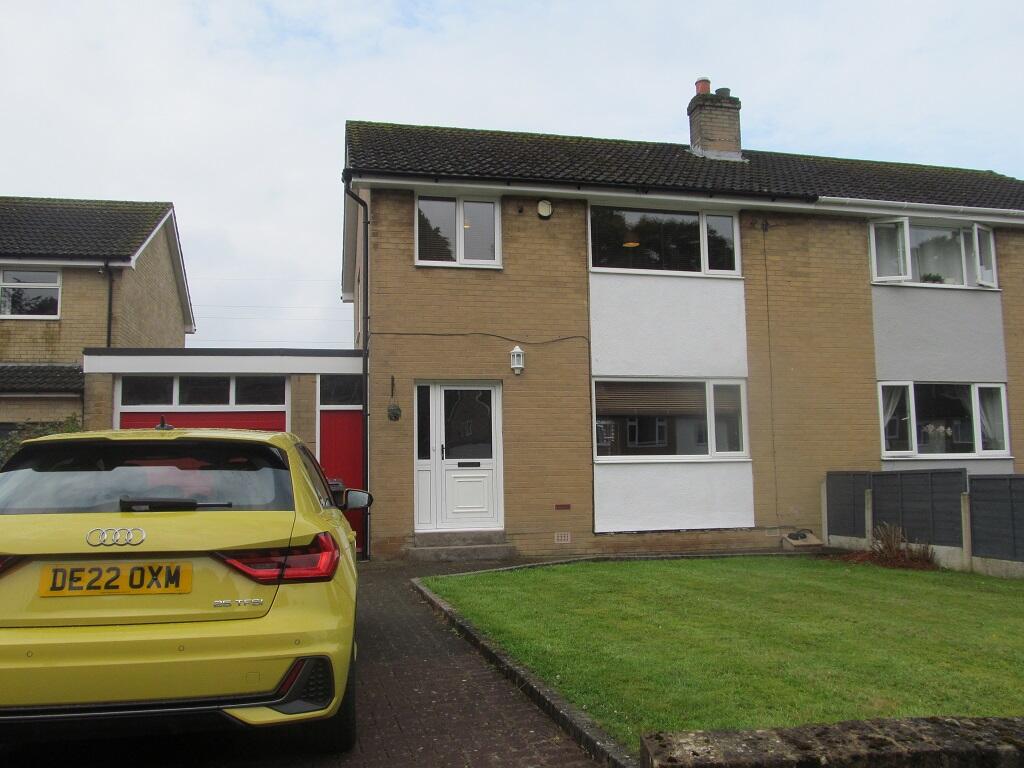
House to rent
Carlisle
1.397 €/mo
Listed Aug 27, 2026
About this listing
The property benefits from gas central heating, double glazing and briefly comprises: Entrance into open plan living room with fire and surround. Kitchen/diner with a good range of base and wall mounted units. Oven/hob. Door leading to garage and large enclosed rear garden. To the first floor there are two double bedrooms, single bedroom and bathroom with shower over bath. EPC rating: D.
Lounge
3.9m x 6m (12'10" x 19'8")
Kitchen/diner
2.6m x 6.2m (8'6" x 20'4")
with a range of base and wall mounted units, oven/hob
Bedroom one
3.6m x 2.9m (11'10" x 9'6")
to the front
Bedroom two
3.6m x 3.8m (11'10" x 12'6")
to the rear
Bedroom three
2.3m x 2.3m (7'7" x 7'7")
to the frontShow more
What's included
Garage
Key Stats
Key Stats
TypeSemi-detached house
Bedrooms3
Bathrooms0
Energy ClassD
HeatingDouble Glazing, Gas Central
Deposit1.611 €
Listed on
Price History
Location
Map loading soon
Neighborhood data on demand
Nearby essentials will load when this section comes into view.