House for sale, 179 m²
Haxby, York
4 bedrooms·3 bathrooms
755.419 €
4.220 €/m²
Listed Sep 2, 2026
About this listing
Attractive detached family house within walking distance of a range of amenities including a primary school
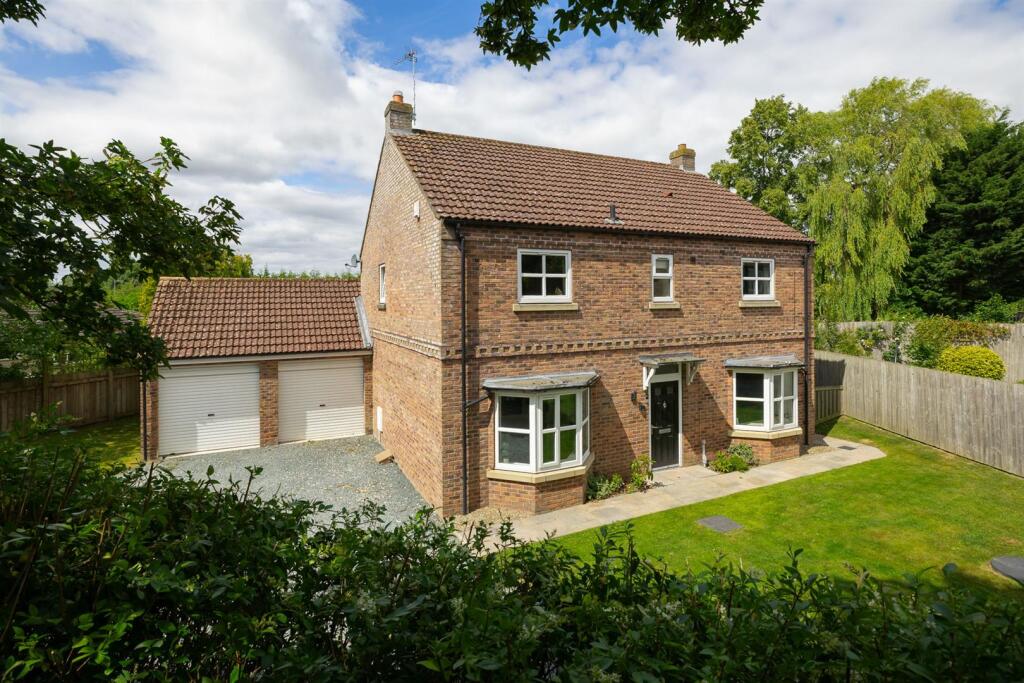
This detached house offers versatile accommodation well suited to modern family life. It is positioned on a private, leafy road, around ten minutes’ stroll from the heart of the village and its wide range of amenities. The property is accompanied by a double garage, parking for up to four cars and a fully enclosed garden, and is offered for sale with no onward chain.
Entrance and staircase hall, cloakroom/wc, 2 reception rooms, kitchen/dining room
Principal bedroom suite with bathroom, dressing room, 3 further bedrooms, 2 further bathrooms (1 en suite), boarded loft
Double garage, driveway parking
Enclosed, landscaped garden
Find Out A Little More - This handsome brick and pantile house, dating from circa 2005, was designed in a classical style, with gable end chimney stacks, an ornate string course and a door canopy set between two bay windows. The traditional character continues inside with LVT parquet flooring, an elegant fireplace and a handsome staircase with a polished handrail, rising from the wide entrance hall to a generous first floor landing.
The open-plan kitchen/breakfast room and dining room extends across the width of the house, with a bay window seat overlooking the front and bifold doors opening onto the
rear garden. The fitted kitchen has a peninsula island with breakfast bar, quartz worktops, integrated appliances and an induction hob, while the dining area has ample
space for a family table and enjoys views across the garden.
The sitting room has a gas fire within an elegant surround as its focal point, together with French doors opening onto the garden terrace. At the front of the house, a snug with a bay window is currently used as a study.
On the first floor, the principal bedroom suite is well proportioned with an en suite bathroom. A dressing room is fitted with a built-in dresser, wardrobes, shelving and drawers. There are three further bedrooms, including a large double with an en suite shower room. The main house bathroom includes a bath with shower over.
A boarded storage loft, with power and light and accessed by a drop-down ladder, provides useful additional storage and potential for conversion to create further
accommodation, subject to the necessary consents.
Outside - Gates open to a generous, gravelled driveway that sweeps in front of the garage, passing an area of lawn. The double garage has power, light and slatted loft storage, while a garden gate gives access to the rear.
The expansive paved BBQ/dining terrace leads onto a generous area of lawn, providing a practical space for family recreation. Along the eastern boundary, a high timber fence is softened and given great height by a row of pleached laurel trees, set within a raised border with lavender and perennial planting.
Environs - York city centre 4 miles, York Railway Station 5 miles, Leeds 33 miles
Haxby was named one of the best places to live in the North by The Sunday Times in 2021, and this property is within walking distance of the village centre. Local amenities include two primary schools, doctors’ and dental surgeries, sports clubs, and a Pilates studio, alongside two supermarkets, independent cafés and shops, traditional pubs, an award-winning fish and chip shop, and a renowned artisan bakery and delicatessen.
A regular bus service provides direct access to York city centre and the railway station, while scenic walks along the River Foss and nearby cycle routes offer easy access into York itself. Clifton Moor Retail Park, with its cinema and leisure facilities, together with Monks Cross and Vangarde shopping centres, are all within a short drive, as is the LNER Community Stadium, home to York City FC and York Knights.
Important Information - Tenure: Freehold
EPC Rating: C
Council Tax Band: E
Services & Systems: All mains services. Gas central heating (gas boiler fitted 2023)
Fixtures & Fittings: All items in the written text of these particulars are included in the sale. All others are expressly excluded regardless of inclusion in any photographs. Purchasers must satisfy themselves that any equipment included in the sale of the property is in satisfactory order.
Local Authority: City of York Council
Money Laundering Regulations: Prior to a sale being agreed, prospective purchasers are required to produce identification documents in order to comply with Money Laundering regulations. Your co-operation with this is appreciated and will assist with the smooth progression of the sale.
Directions: head east from the village centre, cross the railway line and take the first left, Folks Close. Continue into Folks Close Gardens and the house is the first on the left.
What3words: ///value.worthy.special
Viewing: Strictly by appointment
Photographs, images, brochure and property highlights video: August 2026. Some images may have been enhanced using artificial intelligence (AI); any such images will be clearly identified individually. Google map images may neither be current nor a true representation.
What's included
Garden
Parking
Key Stats
Key Stats
Living Area179 m²
Bedrooms4
Bathrooms3
Energy ClassC
HeatingAsk Agent
MunicipalityHaxby
Location
Map loading soon
Neighborhood data on demand
Nearby essentials will load when this section comes into view.
Listed on
Mortgage calculator
Estimated monthly payment
3.740 €/mo
Down payment10 % · 75.542 €
75.542 €679.877 € loan
Term
Total repayable1.122.147 €
Interest rate4.40 %
Representative estimate · Landomo is not a mortgage broker. · Rates updated April 2026