House for sale
Buckley, The Square
2 bedrooms·1 bathroom
329.109 €
Listed Nov 4, 2026
About this listing
BEAUTIFULLY PRESENTED | WALK IN READY
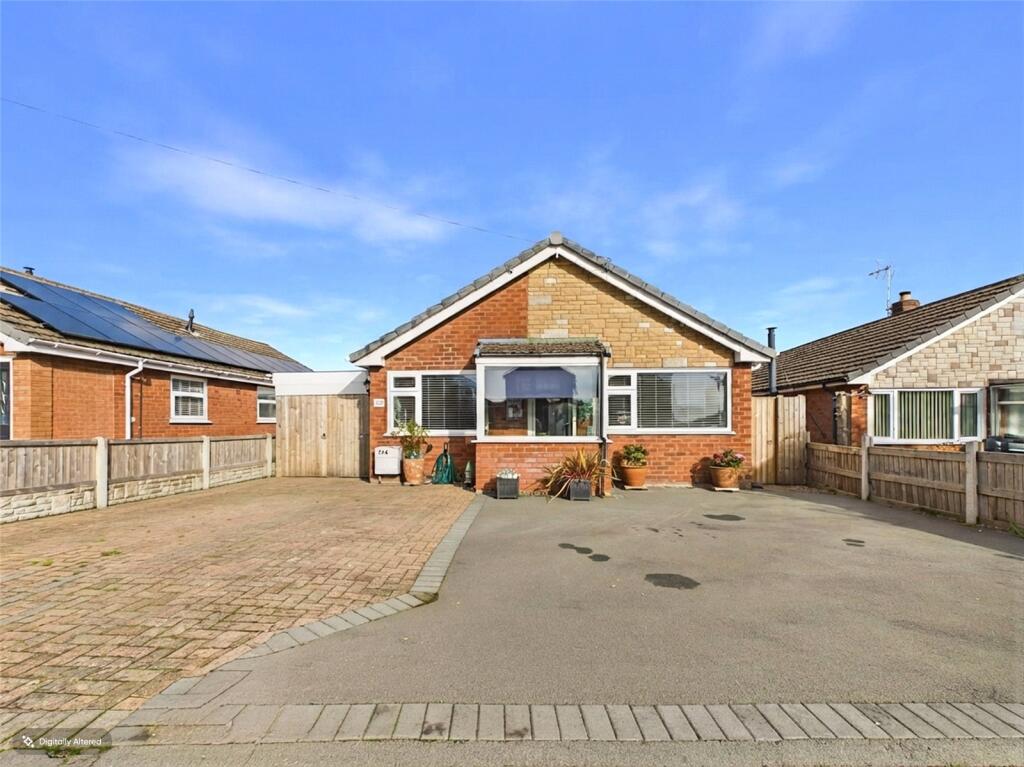
Ready to move straight into, this beautifully presented two bedroom detached bungalow offers well-proportioned accommodation, modern interiors and a lovely, well-maintained rear garden.
The property is approached via an entrance porch which leads into a spacious living/dining room, providing a welcoming space to relax and entertain.
From here, access is provided to the modern fitted kitchen, along with two generous double bedrooms, with the main bedroom further benefiting from a useful walk-in wardrobe.
The modern bathroom is fitted with a contemporary four-piece suite.
A door from the kitchen leads through to the carport, which in turn provides access to a separate utility room, adding further practicality to the accommodation.
Externally, the rear garden has been thoughtfully maintained and offers a pleasant combination of lawn, stone gravel and decking, together with a useful garden shed.
To the front, the property benefits from ample off-road parking for multiple vehicles.
Situated on Bryn Awelon in Buckley, this lovely bungalow offers comfortable, ready-to-enjoy accommodation and would make an ideal home for a variety of buyers.
Living/Dining Room
A spacious and welcoming living/dining room featuring a window to the front elevation, allowing plenty of natural light into the room. A glazed uPVC door provides direct access to the rear garden, while a further door leads through to the two bedrooms and bathroom. The room is complete with three radiators and multiple power points.
Kitchen
A modern fitted kitchen featuring a range of contemporary handleless gloss units, complemented by integrated appliances. A window to the front elevation provides natural light, while a door gives access to the carport, which in turn leads through to the separate utility room. The kitchen is complete with a radiator and multiple power points.
Utility Room
A useful separate utility room offering space for appliances, complete with power points.
Main Bedroom
A generous double bedroom featuring a window to the rear elevation. An opening leads through to the adjoining dressing room, providing a useful additional space. The room is complete with a radiator and multiple power points.
Dressing Room
A great-sized dressing room, offering excellent additional space and versatility. Complete with a radiator and power points.
Second Bedroom
A well-proportioned double bedroom featuring a window to the rear elevation, allowing for plenty of natural light. Complete with a radiator and multiple power points.
Bathroom
A beautiful, modern bathroom featuring a frosted window to the rear elevation. Fitted with a stylish four-piece suite comprising a bath, separate shower with dual shower head, vanity sink unit and toilet. Finished with a heated towel radiator.
External
To the rear of the property is a beautifully maintained garden, offering a lovely combination of lawn, stone gravel and a decked seating area, ideal for enjoying the outdoors. A useful garden shed provides additional storage. To the front, the property benefits from a generous driveway providing off-road parking for multiple vehicles, together with a carport offering further covered parking and access to the utility room.
What's included
Garden
Parking
TypeDetached house
Bedrooms2
Bathrooms1
Energy ClassC
HeatingAsk Agent
MunicipalityBuckley
Location
Map loading soon
Neighborhood data on demand
Nearby essentials will load when this section comes into view.
Listed on
Mortgage calculator
Estimated monthly payment
1.630 €/mo
Down payment10 % · 32.911 €
32.911 €296.198 € loan
Term
Total repayable488.879 €
Interest rate4.40 %
Representative estimate · Landomo is not a mortgage broker. · Rates updated April 2026