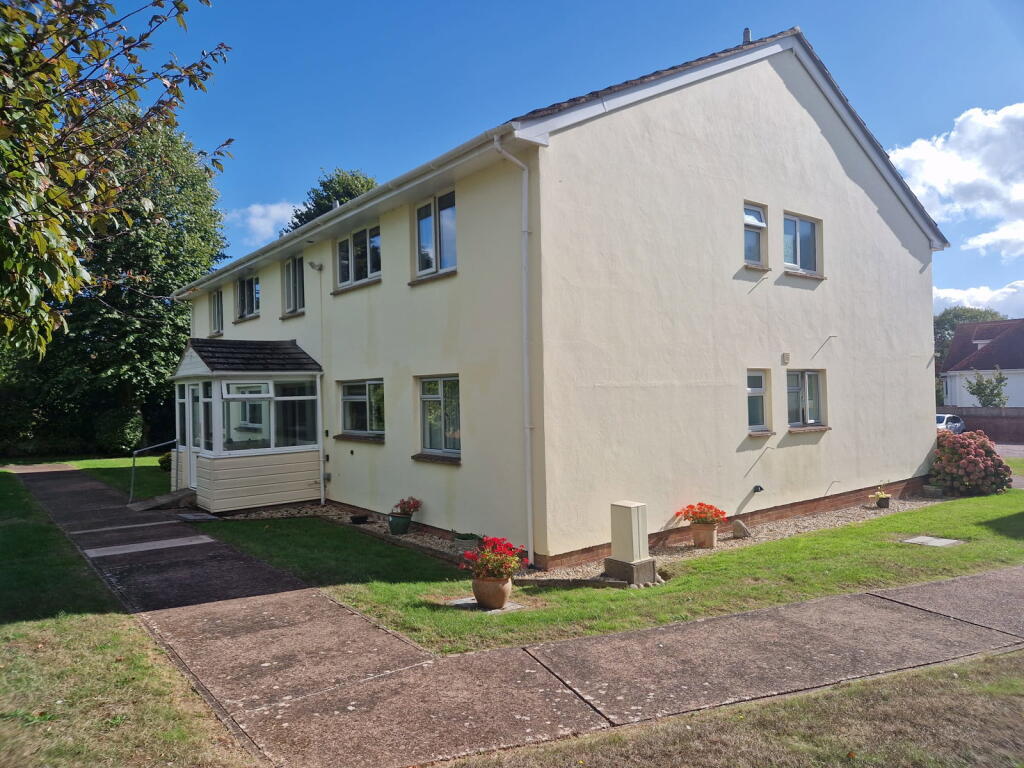
2-bed apartment for sale
East Devon, Exmouth
2 bedrooms·1 bathroom
250.758 €
Listed Sep 11, 2026
About this listing
THE ACCOMMODATION COMPRISES: Communal entrance giving access to communal hallway. Private front fire door:
RECEPTION HALL: With coved ceiling; electric radiator; good size cupboard with shelving and housing the electric meters; further adjoining cupboard with shelving; cupboard housing the water cylinder with fitted immersion; doors giving access to all rooms.
LOUNGE/DINING ROOM: 16' 1" x 11' 11" (4.9m x 3.63m) Double glazed windows overlooking the communal gardens to the rear of the development; television point; coved ceiling; telephone point; electric radiator with display shelf over.
KITCHEN/BREAKFAST ROOM: 11' 11" x 9' 10" (3.63m x 3m) Comprising of a range of patterned working surfaces; range of base cupboards, drawer units, space and plumbing for washing machine and dishwasher beneath work surfaces; four ring electric halogen hob with built-in oven below and extractor hood over; integrated fridge and freezer; range of wall units at eye-level with concealed lighting beneath; patterned tiled surrounds; electric radiator; coved ceiling; double glazed window overlooking the communal gardens to the front of the development.
BEDROOM ONE: 15' 10" (4.83m) narrowing to 11'0" (3.35m) x 12' 0" (3.66m) Double glazed window overlooking the communal gardens to the rear of the development; electric radiator; coved ceiling; two sets of built-in double wardrobes with clothes rail and shelving.
BEDROOM TWO: 12' 0" x 9' 11" (3.66m x 3.02m) Double glazed window with outlook over the communal gardens to the front of the development. Currently used as a dining room with light dimmer switch; coved ceiling; serving hatch through to the kitchen; electric radiator.
BATHROOM/WC: 2.74m x 1.7m (9'0" x 5'7") Comprising of a bath with hand grips and Mira shower unit over, shower curtain and rail; vanity style wash hand basin set in display surface with cupboards below; patterned tiling to splash prone areas; extractor fan; coved ceiling; wall mounted electric heater; double glazed window with patterned glass. Ceiling archway to WC with matching patterned tiled and further double glazed window with patterned glass.
OUTSIDE: Pentgrove Court is set in well tended and generously sized level communal gardens enjoying an array of colour and seating areas with a communal drying area and bin store. A driveway leads through to the rear of the building where there is visitors parking and a block of GARAGES of which apartment 6 benefits from a single garage (numbered 5) with up and over door.
TENURE AND OUTGOINGS: The property is leasehold on a 999 year lease from October 2020. We understand that the apartment enjoys the benefit of 1/8th share of the freehold and pays £110 per month service charge.
AGENTS NOTE: The development has an age restriction of 50 years and over.
What's included
Garage
Key Stats
Key Stats
Bedrooms2
Bathrooms1
SubtypeStandard flat
HeatingAsk Agent
MunicipalityEast Devon
Location
Map loading soon
Neighborhood data on demand
Nearby essentials will load when this section comes into view.
Listed on
Mortgage calculator
Estimated monthly payment
1.242 €/mo
Down payment10 % · 25.076 €
25.076 €225.682 € loan
Term
Total repayable372.492 €
Interest rate4.40 %
Representative estimate · Landomo is not a mortgage broker. · Rates updated April 2026