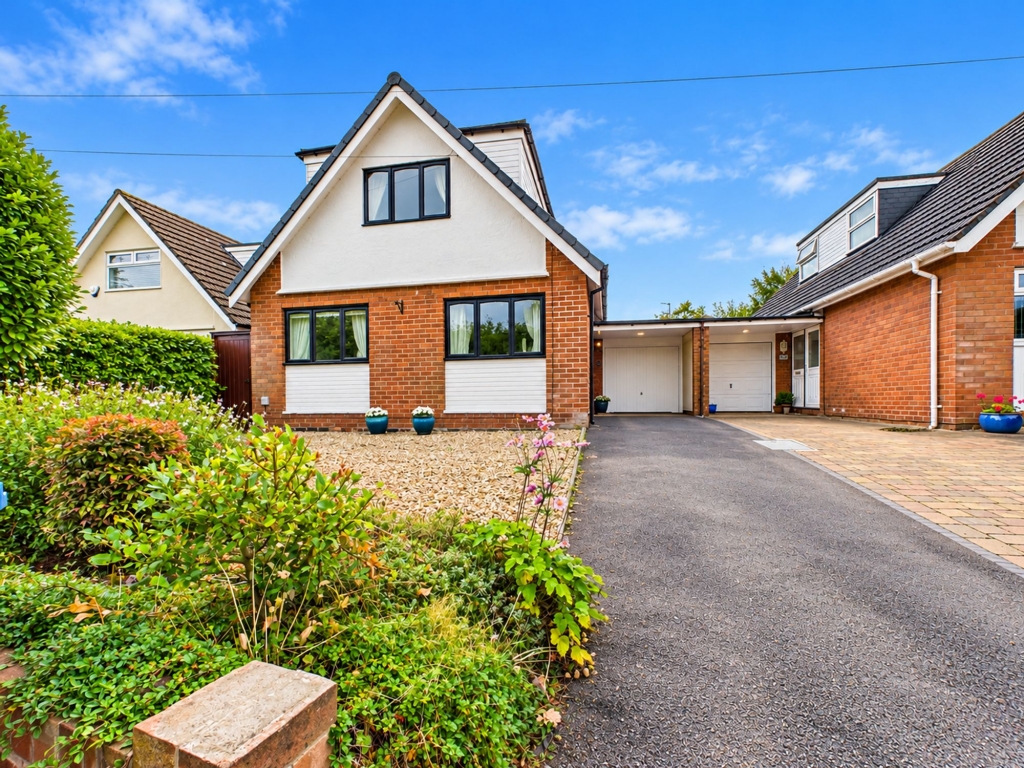
House for sale, 124 m²
West Lancashire, Aughton Park, Aughton
4 bedrooms·2 bathrooms
423.365 €
3.414 €/m²
Listed Aug 21, 2026
About this listing
Four-Bedroom Link-Detached Family Home On Claremont Drive is being offered with NO ONGOING CHAIN.
A beautifully presented four-bedroom link-detached family home, ideally positioned in a highly sort after location, in the popular Claremont Drive. There are excellent transport links in this area. The property offers versatile accommodation, attractive gardens and well-planned living space, and is ideally suited to modern family life.
Approached via a driveway that provides ample off-road parking and leads to the garage, the front of the property features a low-maintenance gravelled garden with established hedging and planted borders.
The inviting and spacious entrance hallway provides access to the principal ground-floor accommodation and features a half-turn staircase, convenient under-stairs storage and a welcoming sense of space.
To the front are two well-proportioned, airy bedrooms, with the first benefiting from a fitted storage cupboard. The second bedroom is currently used by the owners as a home office, offering excellent flexibility depending on the buyer’s requirements.
A modern, stylish, shower room is finished with contemporary grey tiling and fittings, comprising a vanity washbasin, WC, and walk-in shower. There is also plenty of useful additional storage with plumbing for a washing machine, together with a chrome heated towel rail.
To the rear of the property is a generous light filled lounge, offering a relaxing living space. It features an electric fire with attractive granite fire surround. The adjoining dining area provides an excellent space for family meals and entertaining and flows naturally through to the kitchen.
The modern kitchen is fitted with cream shaker-style cabinetry, complementary work surfaces, tiled flooring, spotlights, and an electric oven and hob. It also includes an integrated fridge, freezer and dishwasher. There is a useful side access door. French doors from the dining area open directly onto the rear garden, creating a pleasant connection between the indoor and outdoor living spaces.
The rear garden is particularly appealing, featuring a stone patio, decking area and a further seating area tucked away in the far corner. The garden is mainly laid to lawn and enjoys mature hedging, established planting and a good degree of privacy, making it ideal for entertaining and family enjoyment.
To the first floor are two further attractive double bedrooms, including a generous master bedroom, positioned to the rear and with a thoughtfully designed eaves storage area. The master bedroom also benefits from a private en-suite shower room with vanity wash hand basin, WC and walk-in shower, complemented by tiled walls and flooring.
The landing also provides generous storage cupboards and features an attractive gallery-style area, offering an ideal spot for a reading chair and peaceful seating space.
This versatile, light filled, family home, thoughtfully maintained throughout, offers four bedrooms, two modern shower rooms, flexible ground-floor accommodation, generous living areas and storage space, a garage and an attractive landscaped garden, all set within a highly desirable location.
SERVICES (NOT TESTED)
No tests have been made of mains services, heating systems or associated appliances and neither has confirmation been obtained from the statutory bodies of the presence of these services. We cannot therefore confirm that they are in working order and any prospective purchaser is advised to obtain verification from their solicitor or surveyor.
EPC Rating: C
Hallway
1.42m x 4.14m
Living/Dining Room
3.37m x 5.41m
Kitchen
2.24m x 3.09m
Bedroom
2.55m x 3.15m
Bedroom
3.14m x 3.15m
Bathroom
1.62m x 2.28m
Landing
1.57m x 3.43m
Bedroom
1.99m x 5.46m
En-suite
1.33m x 1.49m
Bedroom
3.01m x 3.91m
Garage
2.58m x 5.31m
Garden
To the front & rear
What's included
Parking
TypeDetached house
Living Area124 m²
Bedrooms4
Bathrooms2
Energy ClassC
HeatingGas Central
MunicipalityWest Lancashire
Location
Map loading soon
Neighborhood data on demand
Nearby essentials will load when this section comes into view.
Listed on
Mortgage calculator
Estimated monthly payment
2.096 €/mo
Down payment10 % · 42.337 €
42.337 €381.028 € loan
Term
Total repayable628.892 €
Interest rate4.40 %
Representative estimate · Landomo is not a mortgage broker. · Rates updated April 2026