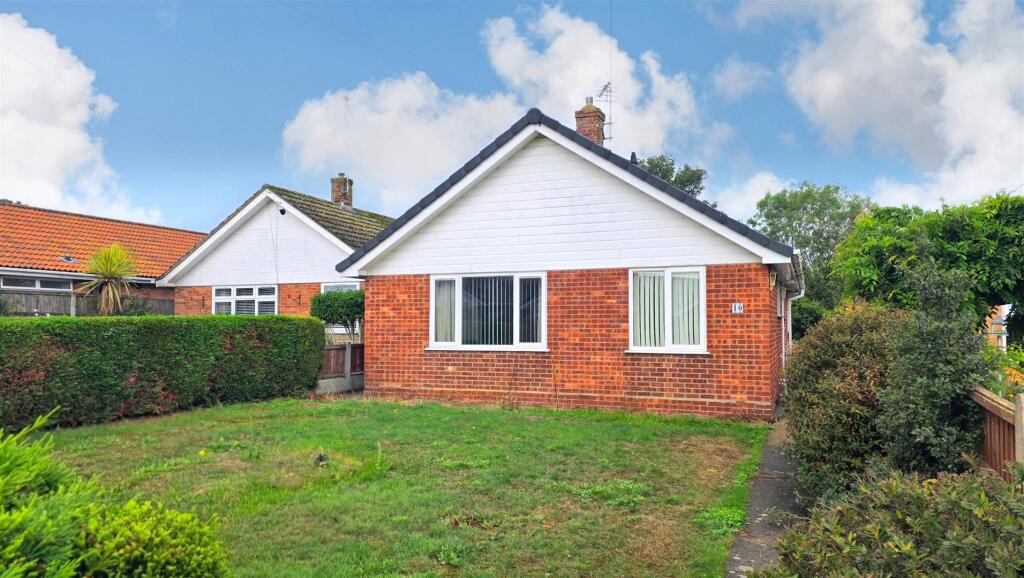
House for sale
Norwich
2 bedrooms·1 bathroom
277.244 €
Listed Sep 29, 2026
About this listing
This 2-bedroom detached bungalow is quietly situated along a pedestrian pathway with a westerly facing rear garden and is offered for sale with no onward chain. The accommodation includes entrance hall, lounge, kitchen and conservatory. The property has gas central heating, UPVC double glazing and a garage in a block close by.
Entrance Porch - UPVC entrance door with double glazed panel. Tiled floor, walls and ceiling. Inner door with glazed panels to entrance hall.
Entrance Hall - Radiator. Built-in airing cupboard with a wall mounted gas fired combination boiler. Loft access hatch with an aluminium extending loft ladder.
Lounge - 4.70m x 3.53m (15'5" x 11'7") - Radiator. Coving. UPVC double glazed windows to front and side aspects.
Kitchen - 2.92m x 2.90m (9'7" x 9'6") - Worktops with cupboards and drawers below. Stainless steel single drainer sink with cupboard below. Tiled splashbacks. Matching wall cupboards and open display shelves. Electric cooker point. Utility space below worktop with plumbing for washing machine. Radiator. Built-in shelved storage cupboard. Single glazed window and open doorway to conservatory.
Conservatory - 3.33m x 2.03m (10'11" x 6'8") - Radiator. Worktop. UPVC double glazed windows to side and rear aspects. UPVC double glazed door to a paved patio and the rear garden.
Bedroom 1 - 4.04m x 3.53m (13'3" x 11'7") - Radiator. UPVC double glazed window to rear aspect.
Bedroom 2 - 2.95m x 2.57m (9'8" x 8'5") - Radiator. UPVC double glazed window to front aspect.
Shower Room - 1.93m x 1.78m (6'4" x 5'10") - Fully tiled walls and a large shower cubicle with a thermostatic mixer shower. White wash basin with cupboard below and WC. Tiled floor. Radiator. UPVC double glazed window to side.
Outside - The front garden is laid to lawn and a pathway leads to the side of the property to the entrance door. The pathway extends to the rear garden, which is westerly facing and laid to lawn with established shrubs and trees and a paved patio area. Outside cold water tap to the side of the property. There is a garage in a block at the end of St Georges Road.
Tenure - Freehold.
Services - Mains water, gas, electricity and drainage.
Council Tax - Great Yarmouth Borough Council - Band B
Location - Belton is situated 3 miles west of Gorleston and 5 miles from Great Yarmouth * There are a selection of local shops * Primary and Middle schools * The River Waveney runs through the adjoining village of Burgh Castle with its historic Roman site and Marina * There are regular bus services to Great Yarmouth.
Directions - Leave Gorleston on the A143 Beccles Road. Continue through Bradwell and take the third exit off the roundabout onto New Road, continuing to Belton village. Upon reaching the village, proceed over the mini roundabout, remaining on New Road and take the first turning on the left onto Deben Drive. Take the first left onto St Georges Road, following the road all the way to the end. The property will be found along a pedestrian pathway on the right hand side.
What3words - ///converter.commoners.recall
Ref: G18621/09/26 -
What's included
Garden
Parking
TypeDetached house
Bedrooms2
Bathrooms1
HeatingGas Central
Location
Map loading soon
Neighborhood data on demand
Nearby essentials will load when this section comes into view.
Listed on
Mortgage calculator
Estimated monthly payment
1.373 €/mo
Down payment10 % · 27.724 €
27.724 €249.520 € loan
Term
Total repayable411.837 €
Interest rate4.40 %
Representative estimate · Landomo is not a mortgage broker. · Rates updated April 2026