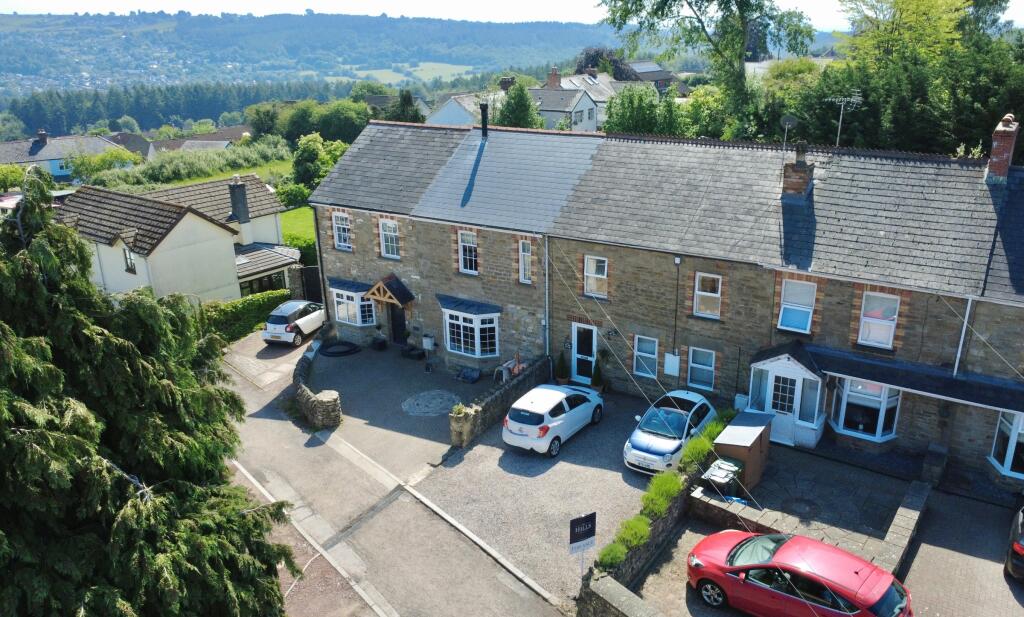
House for sale, 121 m²
Forest of Dean, Bream Meend, West Dean
3 bedrooms·1 bathroom
358.059 €
2.959 €/m²
Listed Apr 22, 2026
About this listing
A light and charming three bedroom mid-terraced cottage offering driveway providing parking, enclosed garden to rear and additional land with option for more parking, situated in a well-sought after location in the village of Bream.
This property is perfect for budding families and those looking to be within close proximity to village amenities.
Internally, it offers comfortable accommodation and comprises; entrance hall, lounge, dining room, kitchen, family room, three bedrooms and a bathroom.
Externally, there is a driveway to front with a separate parcel of land over the lane which offers additional parking space if desired. The gardens are well-maintained and offer plenty of space outside to relax. There are various seating areas, a chicken coop and a storage shed.
Situated in the village of Bream, this location offers a range of amenities to include: cafes, public houses, doctor's surgery, pharmacy, primary school, butchers, hotel, supermarkets, pet groomers and sports club.
The market town of Lydney is approximately 3.2 miles distance where there are a further range of facilities. A wider range of facilities are also available throughout the Forest of Dean including an abundance of woodland and river walks. The Severn crossings and M4 towards London, Bristol and Cardiff are easily reached from this area along with the cities of Gloucester and Cheltenham for access onto the M5 and the Midlands.
Council Tax Band: B (Forest of Dean District Council )
Tenure: Freehold
Entrance hall
Stairs leading up to first floor, storage cupboard, access through to lounge and dining room.
Lounge
Feature fireplace with gas fire, wood-effect flooring, radiator, windows to front aspect.
Dining Room
Tiled flooring, radiator, space for dining table and chairs, opening through to kitchen, access through to family room.
Kitchen
Fitted units at eye and base level with worktop space, tiled splash backs, integrated oven, gas hob with extractor hood above, integrated dishwasher and fridge freezer, space and plumbing for washing machine, sink unit with drainer, tiled flooring, window to rear aspect, door to outside.
Family room
Wood-effect flooring, radiator, French doors to outside.
FIRST FLOOR:
Landing
Access to all three bedrooms and bathroom, airing cupboard.
Bedroom 1
Built-in wardrobes, window to front aspect, radiator, wooden floorboards.
Bedroom 2
Window to rear aspect, radiator, wood-effect flooring.
Bedroom 3
Carpeted flooring, windows to front and side aspects, radiator, built-in wardrobe.
Bathroom
Bath with electric shower, WC, wash hand basin, heated towel rail. window to rear aspect.
Outside
To the front of the property, there is a gravel driveway providing parking for multiple vehicles.
Opposite the lane, there is an additional parcel of land which benefits from an outdoor storage shed and additional parking if desired.
To the rear, there is a gravel and patio area with views across the forest which offers a great seating space outside with a pathway leading down to further garden and seating area with fire pit. The rest of the garden is laid to lawn, with a variety of shrubs, bushes, plants and trees, and there is an additional seating space, a chicken coop and outdoor shed for storage.
Services
Mains gas, water, electric and drainage connected.
** The services and heating system, where applicable, have not been tested. **
Viewings
By prior appointment with Hills.
Rates
Council Tax Band: B
Please refer to for prices in the Forest of Dean and for the Tax Band.
Water Rates
Severn Trent - to be advised.
Money Laundering Regulations
To comply with MLR, all prospective purchasers will be asked to produce ID documentation at the time of making an offer. We kindly ask for your cooperation during this.
What's included
Parking
TypeTerraced house
Living Area121 m²
Bedrooms3
Bathrooms1
HeatingGas
MunicipalityForest of Dean
Location
Map loading soon
Neighborhood data on demand
Nearby essentials will load when this section comes into view.
Listed on
Mortgage calculator
Estimated monthly payment
1.773 €/mo
Down payment10 % · 35.806 €
35.806 €322.253 € loan
Term
Total repayable531.883 €
Interest rate4.40 %
Representative estimate · Landomo is not a mortgage broker. · Rates updated April 2026