House for sale
Bradford, Bankfoot, Wibsey
3 bedrooms·1 bathroom
251.618 €
Listed Nov 3, 2026
About this listing
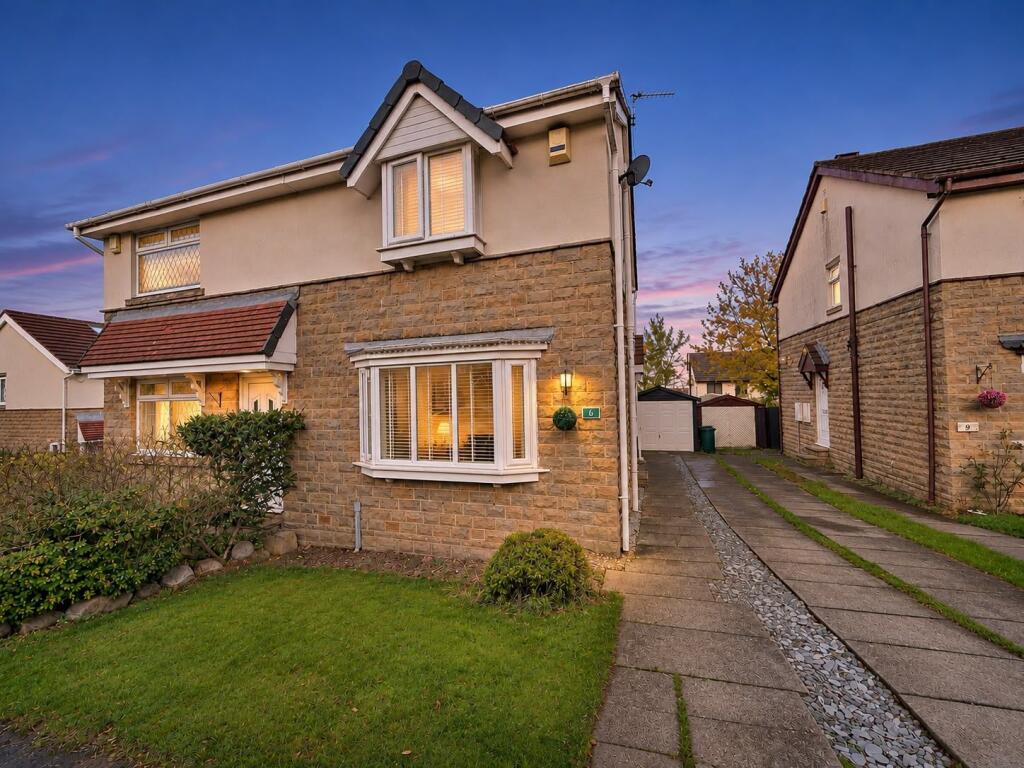
A beautifully presented three bedroom semi-detached home, offering stylish and well-maintained accommodation throughout, a modern kitchen, spacious living area and an attractive, enclosed rear garden. Complete with a driveway and detached garage, this property is ideally suited to a range of buyers looking for a home ready to move straight into.
Upon entering the property you are welcomed into a spacious and inviting living room, tastefully decorated in neutral tones and featuring a contemporary fireplace with an attractive wooden surround. A large front-facing bay window allows plenty of natural light to fill the room, whilst the staircase provides access to the first floor.
To the rear is a modern fitted kitchen, boasting a range of sleek, high-gloss wall and base units complemented by wood worktops and stylish tiled splashbacks. Integrated appliances include a gas hob with extractor hood above and an electric oven, with additional space for freestanding appliances. The kitchen also provides ample room for dining, making this a practical and sociable space. French doors open directly onto the rear garden, creating a lovely connection between indoor and outdoor living.
To the first floor, the property offers three bedrooms, each providing flexible accommodation for a growing family, guests or those working from home. The bedrooms are well presented, with neutral decor creating a bright and welcoming feel.
Completing the accommodation is a contemporary family bathroom, fitted with a modern white suite comprising a panelled bath with shower over and glass screen, a hand wash basin with vanity storage and a low-level WC. Stylish neutral tiling and wood flooring complete the room.
Externally, the property benefits from an attractive front garden with a lawn and established shrubs. A driveway runs alongside the property, providing off-street parking and leading to a detached garage.
To the rear is a thoughtfully arranged, enclosed garden featuring a lawn, raised timber planters and timber planters and steps leading down to a decked seating area. The garden offers a pleasant space for relaxing, outdoor dining and entertaining, whilst the fencing provides a good degree of privacy.
Council Tax Band: C (Bradford Metropolitan District Council)
Tenure: Freehold
Entrance hall
The property is entered via a small, welcoming entrance hall.
Living room
The property boasts a spacious and beautifully presented living room, tastefully decorated in neutral tones with soft carpeting throughout. A large front-facing bay window allows an abundance of natural light to fill the room, creating a bright and welcoming atmosphere. A contemporary fireplace with an attractive wooden surround provides a lovely focal point, whilst the generous proportions offer ample space for comfortable seating and additional furnishings. A wooden staircase leads to the first floor, completing this stylish and inviting living space.
Kitchen
To the rear of the property is a beautifully presented, modern fitted kitchen, featuring a range of sleek, high-gloss white wall and base units complemented by wood worktops and stylish white tiled splashbacks. Integrated appliances include a gas hob with stainless steel extractor hood above and an electric oven, with additional space for freestanding appliances. The kitchen also benefits from a stainless steel sink with drainer, wood-effect flooring and a window allowing plenty of natural light into the room. There is ample space for a dining table and chairs, creating a practical and sociable space for everyday living. French doors open directly onto the rear garden, providing an attractive outlook and easy access to the outdoor seating area.
Master bedroom
The master bedroom is a spacious and beautifully presented double room, tastefully decorated in soft neutral tones with plush carpeting throughout. A front-facing window allows plenty of natural light to fill the room, creating a bright and relaxing atmosphere. The room offers ample space for a double bed and additional bedroom furniture, with fitted storage cupboard providing further practicality. Finished to a lovely standard, this is an inviting and comfortable space.
Bedroom 2
Bedroom two is a well-proportioned room, comfortably accommodating a double bed whilst still offering ample space for additional furniture. Tastefully decorated in neutral tonnes with soft carpeting throughout, the room benefits from a large window allowing plenty of natural light to flow in.
Bathroom
The modern family bathroom is beautifully presented, featuring contemporary beige wall tiling complemented by wood-effect flooring. A stylish three-piece suite comprises a panelled bath with overhead rainfall shower and glass shower screen, a low-level WC and hand wash basin set within a sleek vanity offering useful storage. A wall-mounted mirrored cabinet provides additional storage, whilst a frosted window allows natural light to fill the room.
Bedroom 3
Bedroom three is a beautifully presented single bedroom, currently utilised as a dressing room. Decorated in soft neutral tones with complementary carpeting, the room benefits from a window allowing plenty of natural light. There is ample space for freestanding furniture, making this a versatile room that could easily be adapted to suit a variety of needs, including a nursery, home office or single bedroom.
Outside
Externally, the property boasts an attractive stone-fronted exterior with a well-maintained lawned garden to the front, complemented by established shrubs and planting. A driveway runs alongside the property, providing off-road parking and leading to a detached garage.
To the rear is a beautifully landscaped, enclosed garden, thoughtfully designed for low-maintenance living and outdoor entertaining. Arranged over two levels, the garden features an artificial lawn bordered by raised timber planters filled with established shrubs and greenery. Steps lead down to a spacious decked seating area, providing the perfect space for outdoor dining, relaxing and entertaining during the warmer months.
What's included
Parking
TypeSemi-detached house
Bedrooms3
Bathrooms1
HeatingAsk Agent
Location
Map loading soon
Neighborhood data on demand
Nearby essentials will load when this section comes into view.
Listed on
Mortgage calculator
Estimated monthly payment
1.246 €/mo
Down payment10 % · 25.162 €
25.162 €226.456 € loan
Term
Total repayable373.769 €
Interest rate4.40 %
Representative estimate · Landomo is not a mortgage broker. · Rates updated April 2026