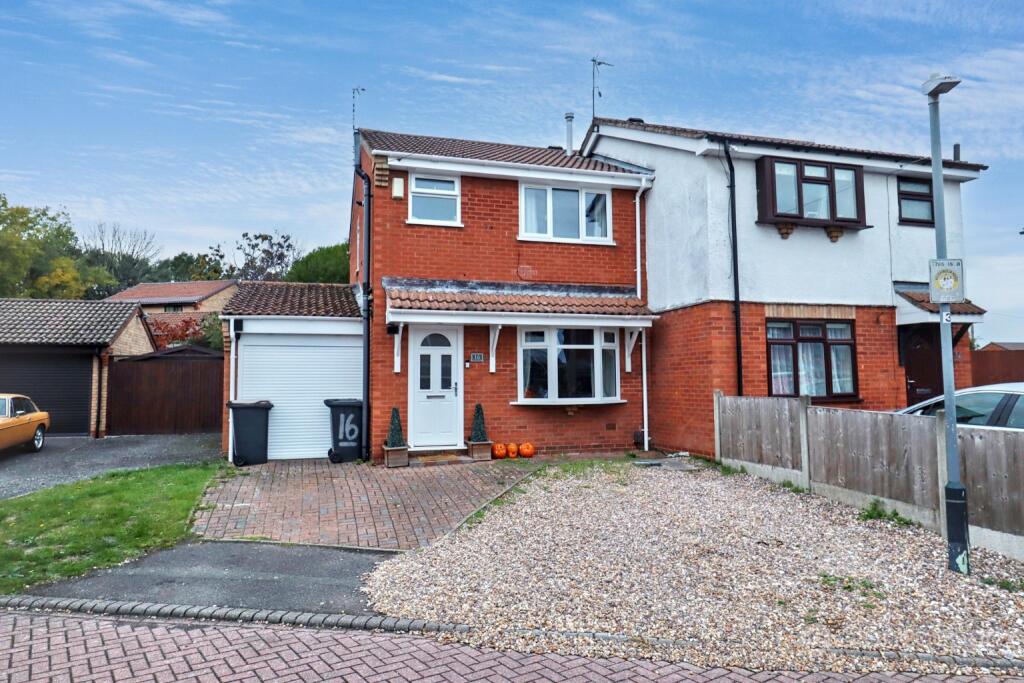
House for sale, 87 m²
Coventry
3 bedrooms·1 bathroom
287.839 €
3.309 €/m²
Listed Oct 30, 2026
About this listing
Here is a Semi Detached House nestled within a peaceful cul-de-sac on an established residential estate in Nuneaton. This modern three-bedroom property presents an exceptional opportunity for growing families seeking a comfortable and well-connected home. The property has been thoughtfully improved throughout, ensuring a modern and inviting living environment.
Upon entering through the composite front door, you are welcomed into a bright hall featuring a radiator and stairs leading to the first floor. The heart of this home is undoubtedly the full-length lounge/dining room, a space perfect for both relaxation and entertaining. This room benefits from a radiator, a charming bow window to the front, and French doors that open into the conservatory, allowing natural light to flood the area.
The fitted kitchen is designed for practicality, boasting an inset sink, a comprehensive range of fitted base units, ample work surfaces, and matching wall cupboards. It comes equipped with a gas cooker point, plumbing for a dishwasher, and space for a fridge freezer, complemented by a radiator and a window offering pleasant views over the rear garden.
The conservatory provides an additional reception space, ideal for enjoying the garden year-round. It features a radiator, numerous windows, and French doors that lead directly out to the rear garden, seamlessly blending indoor and outdoor living.
Ascending to the first floor, the landing is illuminated by a side window. Bedroom one, located at the front of the property, is a comfortable double room with a radiator and a window. Bedrooms two and three are situated at the rear, each benefiting from a radiator and a window overlooking the garden, providing peaceful retreats. The modern family bathroom is elegantly fitted with a bath and shower over, a wash basin set within a stylish cabinet, a low-level WC, and a heated towel rail, all finished with a front-facing window.
A significant practical addition is the utility room, conveniently accessed via the garage and garden. This space features a work surface, plumbing for a washing machine, and space for a tumble dryer, making laundry tasks effortless. It also includes an integral door to the garage and a window and door to the rear garden.
Externally, the property offers kerb appeal and functionality. To the front, a block-paved driveway, bordered by loose stones, provides ample off-road parking and direct access to the garage. The rear garden is a private oasis, featuring a paved patio perfect for outdoor dining, steps leading up to an artificial lawn with retained sleepers, and additional loose stones, all enclosed by secure fenced boundaries.
This superb location offers convenient access to a wealth of local amenities, including nearby shops and schools, making daily life incredibly easy. Nuneaton town centre is just a short distance away, providing further shopping, dining, and leisure opportunities. For commuters, the property boasts excellent transport links, with easy access to the A444, A5, and wider motorway networks. Nuneaton railway station offers regular services to the Midlands and London, making this an ideal home for those needing to travel. This property truly represents an ideal family home, combining comfort, convenience, and connectivity. Early viewing advised.
Hall
Lounge/Dining Room
12' 2" x 24' 3"
Kitchen
6' 10" x 10' 9"
Conservatory
6' 5" x 9' 2"
Landing
Bedroom 1
8' 8" x 11' 3"
Bedroom 2
8' 6" x 11' 11"
Bedroom 3
6' 1" x 8' 4"
Family Bathroom
Driveway
Garage
Utility Room
Gardens
Local Authority
Nuneaton & Bedworth Borough Council.
Agents Note
We have not tested any of the electrical, central heating or sanitary ware appliances. Purchasers should make their own investigations as to the workings of the relevant items. Floor plans are for identification purposes only and not to scale. All room measurements and mileages quoted in these sales details are approximate. Subjective comments in these details imply the opinion of the selling Agent at the time these details were prepared. Naturally, the opinions of purchasers may differ. These sales details are produced in good faith to offer a guide only and do not constitute any part of a contract or offer. We would advise that fixtures and fittings included within the sale are confirmed by the purchaser at the point of offer. Images used within these details are under copyright to Alan Cooper Estates and under no circumstances are to be reproduced by a third party without prior permission.
What's included
Garage
TypeSemi-detached house
Living Area87 m²
Bedrooms3
Bathrooms1
HeatingGas Central
Location
Map loading soon
Neighborhood data on demand
Nearby essentials will load when this section comes into view.
Listed on
Mortgage calculator
Estimated monthly payment
1.425 €/mo
Down payment10 % · 28.784 €
28.784 €259.055 € loan
Term
Total repayable427.574 €
Interest rate4.40 %
Representative estimate · Landomo is not a mortgage broker. · Rates updated April 2026