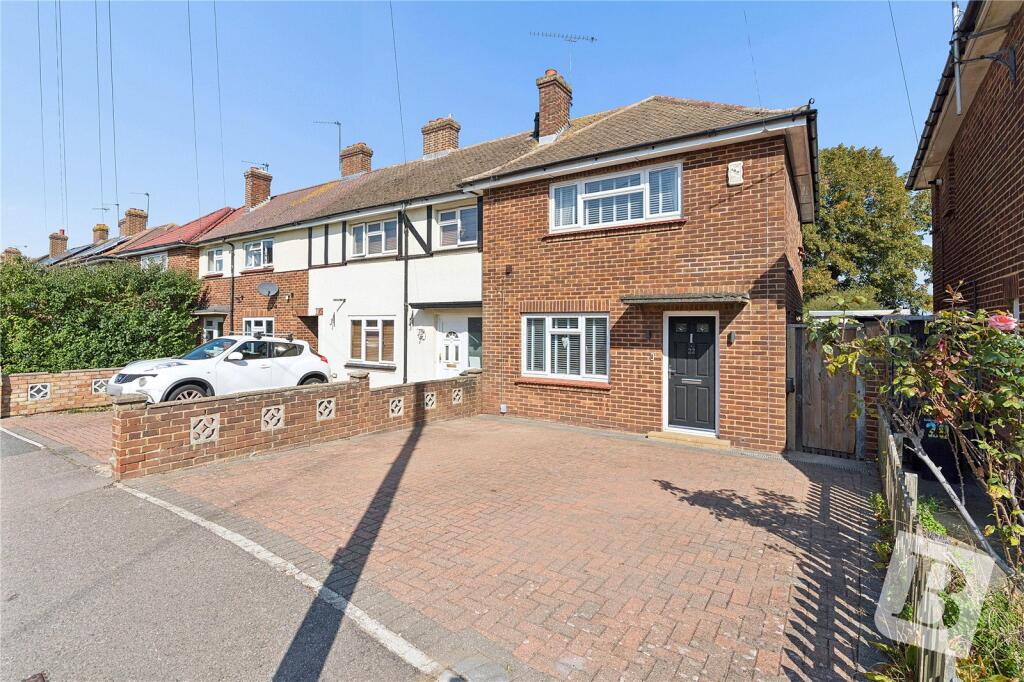
House for sale, 61 m²
Dartford
2 bedrooms·1 bathroom
390.133 €
6.396 €/m²
Listed Sep 28, 2026
About this listing
• THIS PROPERTY IS SOLD STC & HAS BEEN RESERVED WITH BALGORES SECURE •
This beautifully presented home is offered for sale in excellent decorative order and would make a great first time buy. The property is also offered for sale with no forward chain.
Further benefits to note include an open plan style lounge/diner, two double bedrooms, modern bathroom suite, central heating and double glazing, tasteful decor throughout, generous size rear garden, large outside storage building, summer house and driveway for two cars.
Gravesend town centre is within 1.5 miles distance and offers a wealth of shopping, schooling and social amenities, together with a high speed rail service into London St. Pancras.
This property will not stay on the market for long so an early viewing is essential.
Entrance Hall
Stairs to first floor, doors to accommodation, understairs storage, radiator.
Living Room
12'x9'9 (3.67m x 2.99m)
Double glazed window, feature fireplace, radiator. Open plan to:
Dining area
8'10x7'10 (2.69m x 2.39m)
Double glazed french doors leading to garden, radiator.
Kitchen
11'5x8'3 (3.49m x 2.51m)
Double glazed window, a range of eye and base level units, single drainer sink unit, space for cooker, washing machine and cooker, double glazed door to rear leading to garden, boiler, water softener.
first floor landing
Doors to accommodation.
Bedroom one
15'9x9' (4.80m x 2.74m)
Double glazed window, radiator, built in storage cupboard.
Bedroom two
12'x9'11 (3.67m x 3.03m)
Double glazed window, radiator.
family bathroom
Bath with shower attachment over, vanity wash hand basin, low level wc, obscure double glazed window, radiator.
Rear garden
Patio area, remaider laid to lawn, shrub borders, gate with side access.
Brick built storage shed
6'8x6'5 (2.03m x 1.86m)
Summerhouse
6'11x6'11 (2.13m x 2.13m)
front garden
Block paved driveway surround by brick wall.
Tenure
Freehold.
Council tax
Gravesham Council.
Band: C.
Buyers information pack
Please see below a link to the Buyers Information Pack / TA Forms: ab2400e 56
Agents note
Reservation Option Agreement available with this property, see Agents for further details.
What's included
Garden
Parking
TypeTerraced house
Living Area61 m²
Bedrooms2
Bathrooms1
HeatingAsk Agent
Location
Map loading soon
Neighborhood data on demand
Nearby essentials will load when this section comes into view.
Listed on
Mortgage calculator
Estimated monthly payment
1.932 €/mo
Down payment10 % · 39.013 €
39.013 €351.120 € loan
Term
Total repayable579.529 €
Interest rate4.40 %
Representative estimate · Landomo is not a mortgage broker. · Rates updated April 2026