2-bed apartment for sale, 71 m²
Bristol
2 bedrooms·1 bathroom
294.004 €
4.141 €/m²
Listed Sep 11, 2026
About this listing
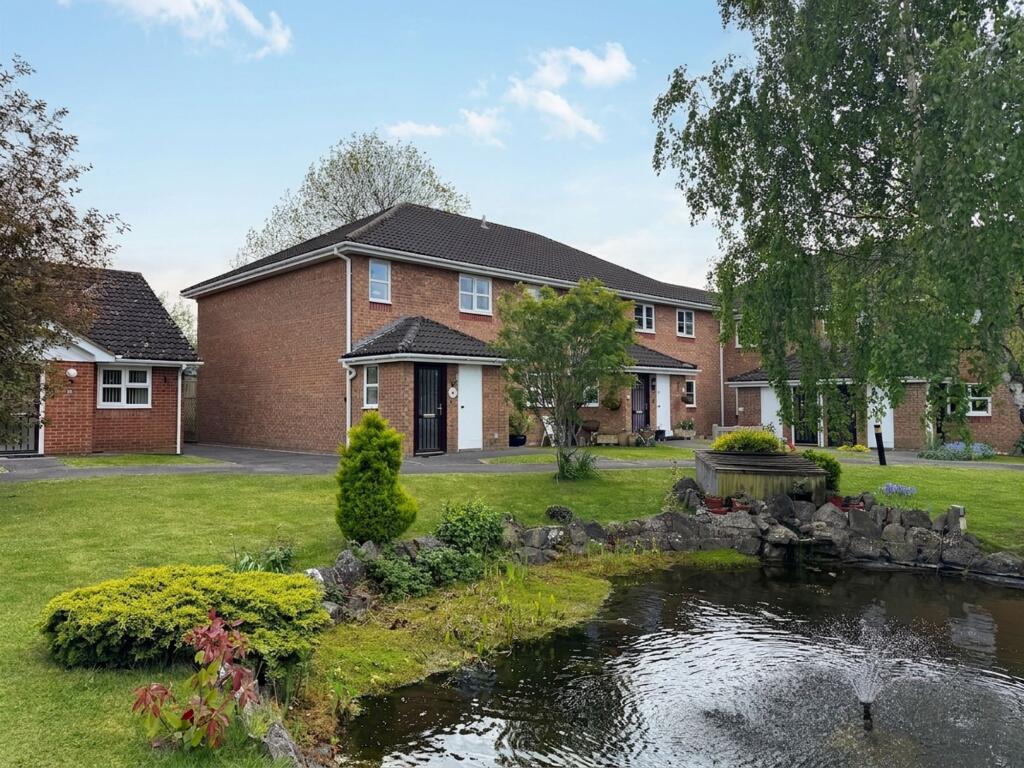
Quite simply a beautiful 2 bedroom first floor apartment, which has been modernised throughout and forms part of an exclusive retirement complex within walking distance to Chipping Sodbury High Street, offered for sale with no onward chain and its own garage.
This first floor apartment is located in one of Chipping Sodbury’s best kept secrets called Batten Court, which not only benefit’s from its position within the heart of the town, but also retains a peaceful friendly atmosphere with generous communal gardens to sit and enjoy. Accommodation includes entrance hall on the ground floor, then on the first floor, light and airy lounge diner, updated kitchen, 2 double bedrooms and a shower room. The property has it’s own single garage in a block a short walk away from the front door and the gardens are delightfully presented and maintained under contract. Age qualification 60 years or 55 if your partner is over 60.
EPC Rating: D
Entrance Hall
Double glazed UPVC front door. Fitted with electric Stannah stair lift.
Lounge Diner
6.96m x 3.71m
Windows to rear, control system for 24 hour monitored emergency response service. Marble effect fire surround with marble hearth and back panel with electric log burner effect room heater, 2 x fully controllable electric radiators.
Kitchen
2.26m x 3.63m
Window to front, range of wall and base units with laminated worktops over, part tiling to walls, single drainer one and a half bowl sink unit, inset induction hob with cooker hood over, high level oven and microwave, integral dishwasher and plumbing for washing machine, fully controllable electric radiator.
Inner Hallway
Airing cupboard which houses the hot water cylinder, access to loft space.
Bedroom 1
3.25m x 3.76m
Window to rear, range of fitted wardrobes/cupboards and bedside units including dressing table, fully controllable electric radiator.
Bedroom 2
3.58m x 3.07m
Window to front, built-in wardrobe, fully controllable electric radiator.
Shower Room
2.29m x 1.73m
Low level WC, hand basin with vanity unit, built-in mirrored cupboards providing ample storage, walk-in shower cubicle with electric shower over, heated towel rail, part tiling to walls.
Further Information
Leasehold Long Leasehold - The term of the lease is 125 years from 1st January 1990. Age qualification - 60 years of age or 55 if partner is over 60. Management charge payable to FirstPort which includes but not limited to: maintenance of communal areas and gardens, external window cleaning and the cost of the 24/7 alarm call system
Communal Garden
This property benefits from very attractive communal gardens, maintained within the service charge, with a large feature pond, fountain and bridge, and extensive mature shrubs and planting. Communal lawns with private aspect bounded by a wall, flower beds, shrubs, clothes drying areas and plenty of seating spots to enjoy.
Parking - Garage
8'2" x 16'8" Single up and over garage door, loft storage space.
What's included
Garage
Area71 m²
Bedrooms2
Bathrooms1
SubtypeStandard flat
Energy ClassD
HeatingElectric
Location
Map loading soon
Neighborhood data on demand
Nearby essentials will load when this section comes into view.
Listed on
Mortgage calculator
Estimated monthly payment
1.456 €/mo
Down payment10 % · 29.400 €
29.400 €264.604 € loan
Term
Total repayable436.733 €
Interest rate4.40 %
Representative estimate · Landomo is not a mortgage broker. · Rates updated April 2026