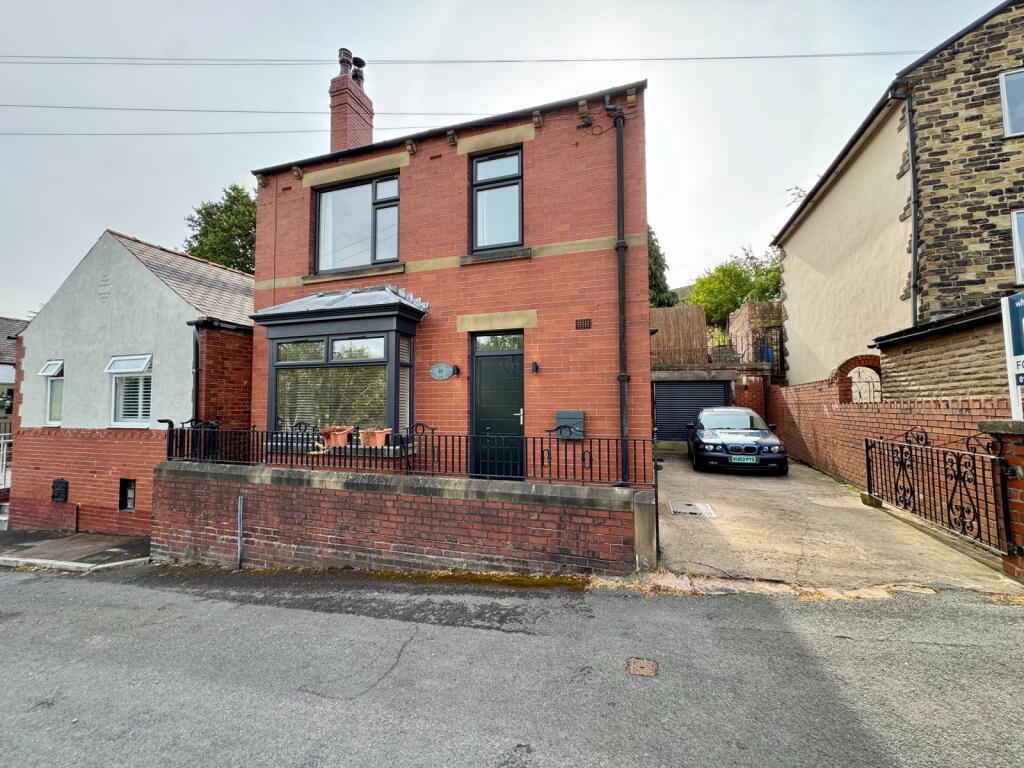
House for sale, 136 m²
Barnsley, South Yorkshire
3 bedrooms·2 bathrooms
407.854 €
2.999 €/m²
Listed Sep 1, 2026
About this listing
A HOME WITH CHARACTER AT ITS HEART!... OFFERING WELL-PROPORTIONED ACCOMMODATION AND A FANTASTIC OPEN-PLAN KITCHEN, DINING AND LIVING SPACE, THIS ATTRACTIVE THREE-BEDROOM PROPERTY HAS BEEN EXTENSIVELY RENOVATED THROUGHOUT OVER THE PAST FEW YEARS, WITH EVERYTHING NEW, CREATING A BEAUTIFULLY UPDATED AND WELCOMING FAMILY HOME. FEATURING A MULTI-FUEL BURNING STOVE SET WITHIN A BRICK FIREPLACE, TWO GENEROUS DOUBLE BEDROOMS, A VERSATILE THIRD BEDROOM/HOME OFFICE, FAMILY BATHROOM AND FULLY BOARDED LOFT, THIS PROPERTY COMBINES PRACTICAL LIVING SPACE WITH PLENTY OF CHARACTER. LOCATED IN A POPULAR AREA CLOSE TO LOCAL AMENITIES, SCHOOLING AND TRANSPORT LINKS.
GROUND FLOOR
Entrance Hallway
A composite front-facing entrance door, with an overhead double-glazed window, opens into the entrance hallway. The hallway provides access to the open-plan kitchen, dining and living space, stairs rising to the first-floor landing and downstairs WC. Behind the front door is a recessed matt with a hatch to access the suspended floor if needed.
Downstairs WC
The WC features a tiled floor, low-flush WC, small vanity wash hand basin and heated towel rail. The boiler is also housed here and is approximately two years old.
Open-Plan Kitchen, Dining & Living Area
The impressive open-plan space forms the heart of the home, recently renovated, combining a well-equipped kitchen and dining area with a spacious adjoining living room.
The kitchen features marble-effect tiled flooring, a mixture of high- and low-level units and a central island with built-in cabinetry and an integrated wine fridge. A pendant light hangs above the island, complemented by inset spotlights.
The kitchen was renovated last year and newly equipped with a freestanding washing machine, built-in Bosch appliances including a fridge and freezer, five-ring gas hob with electric oven and built-in microwave, together with a freestanding dishwasher, integrated bin store and full corner-style pantry cupboard.
Two rear-facing double-glazed windows provide natural light, while a side-facing double-glazed window and side door provide further access and outlook.
Living Room
Opening directly from the kitchen/dining area, the recently renovated living room features a large front-facing double-glazed bay window with a tall radiator to the side. There are inset spotlights, a central ceiling light point and a multi fuel burning stove set within a brick fireplace, creating an attractive focal point. The room features media/television points with two brush panels to hide cables.
FIRST FLOOR
First Floor Landing
The landing provides access to three bedrooms, the house bathroom and loft space. There is a side-facing double-glazed window and radiator.
The loft is accessed via a full pull-down ladder and is fully boarded, providing useful additional storage space.
Bedroom One
A generous double bedroom featuring a rear-facing double-glazed window, radiator beneath, television point and feature fireplace surround.
Bedroom Two
A further double bedroom with a front-facing double-glazed window, radiator beneath, television point and feature fireplace surround.
Bedroom Three / Home Office
A generous single bedroom, currently suitable for use as a home office, featuring a front-facing double-glazed window, radiator beneath and central ceiling light point.
House Bathroom
The bathroom comprises a pedestal wash hand basin, low-flush WC, freestanding bathtub and walk-in shower. The room, which has been recently renovated also features inset spotlights, heated towel rail and a rear-facing frosted double-glazed window.
EXTERNALLY
To the front elevation a wrought iron rail gate gives access on a concrete driveway providing parking for two vehicles and access to the brick built double garage, having power, lighting and an inspection pit within. To the rear elevation are generously proportioned tiered gardens featuring a lawn leading up to a further orchard garden offering elevated views and an area to enjoy the late evening sunshine.
If you would like to arrange to view, or have your property appraised please give us a call on our office number
PLEASE NOTE: THESE BROCHURE DETAILS HAVE BEEN APPROVED BY THE SELLER.
TENURE: FREEHOLD
COUNCIL TAX BANDING;
We understand the council tax band to be C. (SOURCE: GOV.CO.UK)
SERVICES
Mains water. Mains gas. Mains electric. Mains drainage. FFTP Broadband available but not currently active.
Hive controlled thermostat.
POSTCODE DIRECTIONS
S75 2RP
DISCLAIMER
1. PROPERTY MISDESCRIPTION ACT 1967 & 1991: We endeavour to make the details and measurements as accurate as possible. However, please take them as indicative only, made as a result of a visual inspection of the property and from information supplied by the vendor.
2. MEASUREMENTS are taken with an electronic device. If you are ordering carpets or furniture, we would advise that the details are checked to your personal satisfaction by taking your own measurements upon viewing.
3. No services, apparatus, equipment, fixtures or fittings have been tested by Mallinson and Co so we cannot verify that they are in working order or fit for purpose. A Buyer is advised to obtain verification from their own Tradesperson, Surveyor or Solicitor.
4. References to the Tenure of a Property are based on information supplied by the Seller. Mallinson & Co has not had sight of the title documents and has not checked the tenure or the boundaries with the Land registry. A Buyer is advised to obtain verification from their own Solicitor. Mallinson and Co accept no responsibility for any errors or omissions.
5. MONEY LAUNDERING: We may ask for further details regarding proof of your identification and proof of funds after receiving your offer on a property. Please provide these in order to reduce any delay.
What's included
Garden
Garage
Fireplace
Key Stats
Key Stats
TypeDetached house
Living Area136 m²
Bedrooms3
Bathrooms2
HeatingGas, Double Glazing
MunicipalityBarnsley
Location
Map loading soon
Neighborhood data on demand
Nearby essentials will load when this section comes into view.
Listed on
Mortgage calculator
Estimated monthly payment
2.020 €/mo
Down payment10 % · 40.785 €
40.785 €367.069 € loan
Term
Total repayable605.853 €
Interest rate4.40 %
Representative estimate · Landomo is not a mortgage broker. · Rates updated April 2026