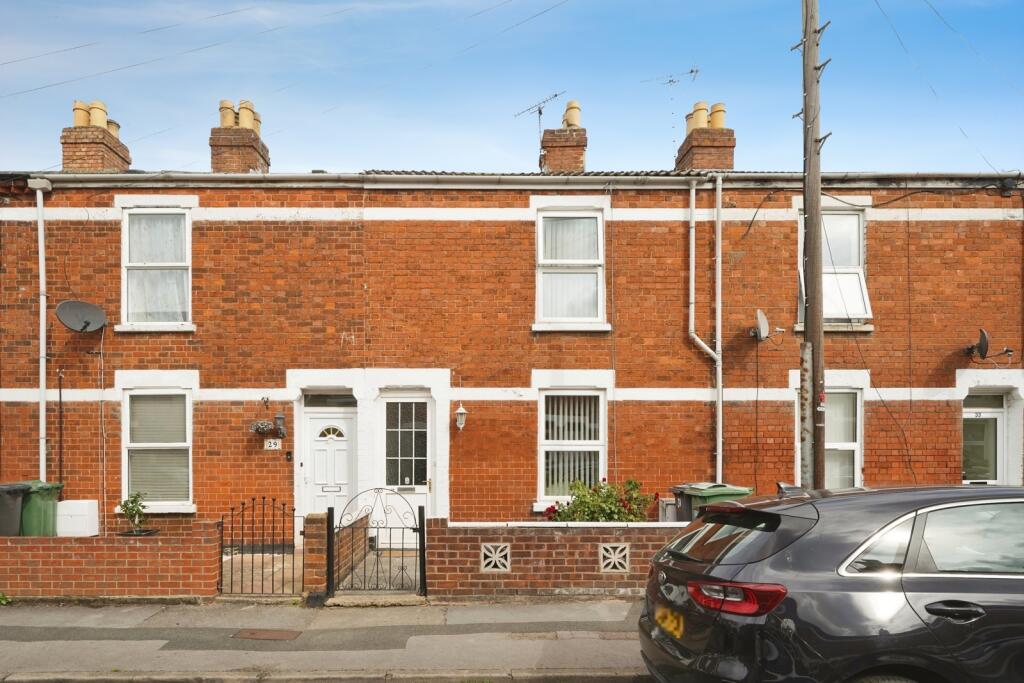
House for sale
Gloucester, Gloucestershire
2 bedrooms·1 bathroom
215.936 €
Listed Sep 24, 2026
About this listing
A well presented two-bedroom, two-bathroom, Victorian terraced home, situated in the heart of Gloucester city centre, offering spacious accommodation arranged over two floors and within easy reach of local amenities, transport links, Gloucester Docks, and the historic Cathedral Quarter.
This characterful property offers generous and practical living space. The ground floor welcomes you through an entrance hall leading to a bright and comfortable lounge featuring a focal fireplace, creating an inviting space for relaxation. Beyond the lounge is a spacious dining room, ideal for entertaining guests or family dining, which flows seamlessly into the fitted kitchen, a useful utility room providing additional storage and laundry facilities, and a convenient ground floor cloakroom, enhances everyday practicality.
The first floor offers two well-proportioned double bedrooms, with the main bedroom benefiting from excellent floor space and built-in storage. A spacious family bathroom serves the accommodation and features a bath, shower, WC, and wash hand basin.
Externally, the property enjoys a large private rear garden.
Offering excellent scope for further enhancement, this property presents an attractive opportunity for both homeowners and investors alike. The generous ground floor layout, useful utility space and two-bathroom configuration provide a strong foundation for modernisation or cosmetic improvement, allowing purchasers to add their own style and potentially increase the property's value. Its highly sought-after city centre location, within walking distance of Gloucester Docks, the Cathedral Quarter, and the railway station, further enhances its long-term appeal and investment credentials.
Key Features -
Two double bedrooms
Two bathrooms including ground floor WC
Spacious lounge and separate dining room
Fitted kitchen with adjoining utility room
Large family bathroom with separate shower
Character terraced home
Gloucester city centre location
Walking distance to Gloucester Docks and railway station
Ideal first-time buy or investment purchase
Excellent access to local amenities and transport links
Viewing is highly recommended to appreciate the space, and convenient city centre setting this property has to offer.
**This property is for sale by the Modern Method of Auction, meaning the buyer and seller are to Complete within 56 days (the "Reservation Period"). Interested parties personal data will be shared with the Auctioneer (iamsold). If considering buying with a mortgage, inspect and consider the property carefully with your lender before bidding. A Buyer Information Pack is provided. The winning bidder will pay £349.00 including VAT for this pack which you must view before bidding.
The buyer signs a Reservation Agreement and makes payment of a non-refundable Reservation Fee of 4.50% of the purchase price including VAT, subject to a minimum of £6,600.00 including VAT. This is paid to reserve the property to the buyer during the Reservation Period and is paid in addition to the purchase price. This is considered within calculations for Stamp Duty Land Tax. Services may be recommended by the Agent or Auctioneer in which they will receive payment from the service provider if the service is taken. Payment varies but will be no more than £450.00. These services are optional.
We offer free financial consultations to all our customers, including specialist advice on Modern Method purchases, so please ask us for further details and/or to book your appointment when you contact us about this property.
Entrance Hall
Lounge
3.62m x 3.37m
A bright and welcoming front-aspect lounge offering a comfortable living space. The room benefits from a large window providing plenty of natural light and features ample space for a range of lounge furniture. Conveniently located off the entrance hall, the lounge provides an ideal setting for relaxation and everyday living, with an open flow through to the dining room.
Dining Room
4.79m x 3.34m
Located at the heart of the property, the dining room offers space for a family dining table and additional furniture, making it ideal for both everyday meals and entertaining guests. The room provides a natural flow between the lounge and kitchen, creating a sociable layout, while its size also offers flexibility for use as a dining and family room combined.
Kitchen
2.59m x 2.43m
The kitchen is fitted with a range of wall and base units, providing practical storage and workspace for everyday cooking. The room is well positioned to the rear of the property and offers convenient access to the adjoining utility room. The layout has been designed to maximise the available space, creating a functional and efficient working area while maintaining easy access to the dining room, ideal for modern family living.
Utility Room
2.89m x 2.06m
The utility room provides valuable additional space and practicality. Located to the rear of the property and accessed directly from the kitchen, the room offers space for laundry appliances and further storage, helping to keep the main kitchen area clutter-free.
Cloakroom
The ground floor cloakroom is conveniently located off the kitchen. Fitted with a low-level WC and wash basin, the room provides useful supplementary facilities for the household, including plumbing for washing machine; adding flexibility and convenience.
Master Bedroom
4.81m x 3.32m
The master bedroom is a generously sized double room. Positioned at the front of the property, the room benefits from excellent proportions, allowing ample space for a double or king-size bed alongside a range of bedroom furniture. A large window provides plenty of natural light, creating a bright and comfortable space, benefitting from built-in wardrobes.
Second Bedroom
3.39m x 2.99m
The second bedroom is a well-proportioned double room. Located to the rear of the property, the room offers comfortable accommodation with space for a double bed and additional bedroom furniture. Benefiting from a pleasant outlook and good natural light, this versatile room is ideal as a guest bedroom, children's room, home office or dressing room.
Bathroom
4.11m x 2.45m
The family bathroom is an exceptionally spacious room. Fitted with a bath, shower, WC and wash hand basin, the room offers ample space and functionality for modern family living. The room provides a bright and comfortable environment, serving both double bedrooms.
What's included
Terrace
Garden
TypeTerraced house
Bedrooms2
Bathrooms1
HeatingAsk Agent
Location
Map loading soon
Neighborhood data on demand
Nearby essentials will load when this section comes into view.
Listed on
Mortgage calculator
Estimated monthly payment
1.069 €/mo
Down payment10 % · 21.594 €
21.594 €194.342 € loan
Term
Total repayable320.764 €
Interest rate4.40 %
Representative estimate · Landomo is not a mortgage broker. · Rates updated April 2026