House for sale, 56 m²
Nottingham
2 bedrooms·1 bathroom
310.374 €
5.543 €/m²
Listed Oct 20, 2026
About this listing
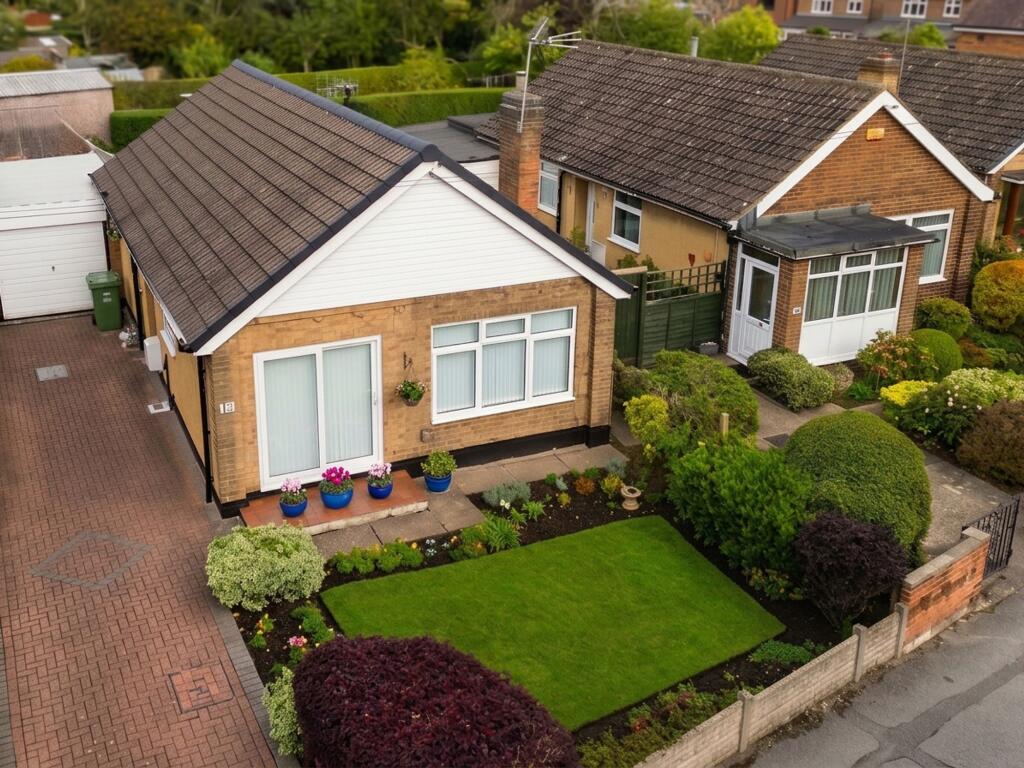
NO UPWARD CHAIN Set within walking distance of Mapperley's excellent transport routes, and ample amenities. This detached bungalow has the benefit of single storey living, situated on a level plot and has two rear facing bedrooms. The property offers a wonderful opportunity for those who are looking for comfortable living in a popular location.
The welcoming entrance hallway is accessed from the side elevation and has wood-effect flooring and a useful storage cupboard.
The heart of the home is the lounge/dining room, a bright and well-proportioned room with a large window to the front elevation enjoying views over the front garden. A feature fireplace with surround and mantel provides an attractive focal point, while an open doorway leads through to the sitting room/dining room (dependant of configuration preference).
The sitting room/dining room overlooks the front garden, with patio doors drawing in plenty of natural light. It benefits from wood-effect flooring and an arched opening through to the kitchen, creating a sociable flow between the living spaces.
The kitchen is fitted with a range of white wall and base units, including glazed display cabinets, complemented by marble-effect worktops and a tiled splashback. A stainless steel sink and drainer sits beneath a side window, and there is space for a freestanding cooker and plumbing for a washing machine.
Both bedrooms are positioned to the rear elevation with views over the garden. The main bedroom benefits from built-in wardrobes, while the second bedroom enjoys patio doors opening directly onto the rear garden. Completing the accommodation is a shower room, tiled throughout and fitted with a shower enclosure with folding glass door, pedestal wash basin and WC, together with built-in recessed shelving.
Outside, a tandem block-paved driveway to the front provides ample off-street parking and leads to a garage, alongside a neatly kept front garden. The private rear garden, laid mainly to level lawn with well-stocked borders of mature shrubs, and a small paved area, all enclosed by fencing.
This is a lovely bungalow in a convenient and sought-after location, and an early viewing is highly recommended.
EPC Rating: D
Entrance Hallway
2.99m x 0.8m
0.80m x 2.99m (2'7" x 9'9")
Lounge/Dining Room
6.01m x 3.04m
3.04m x 6.01m (9'11" x 19'8")
Sitting Room
2.35m x 2.44m
2.44m x 2.35m (8'0" x 7'8")
Kitchen
2.05m x 2.41m
2.41m x 2.05m (7'11" x 6'8")
Bedroom One
3.68m x 3.04m
3.04m x 3.68m (9'11" x 12'0")
Bedroom Two
2.71m x 2.42m
2.42m x 2.71m (7'11" x 8'10")
Shower Room
1.81m x 1.5m
1.50m x 1.81m (4'11" x 5'11")
Garage
4.55m x 2.59m
2.59m x 4.55m (8'6" x 14'11")
Parking - Driveway
Parking - Garage
Disclaimer
These particulars are produced in good faith and are set out as a general guide only. Please note that all measurements quoted are approximate and are the maximum measurements for the space. Floor plans are for illustrative purposes only. Services have not been tested.
David James Estate Agents have established professional relationships with third-party suppliers for the provision of services to Clients. As remuneration for this professional relationship, the agent receives referral commission from the third-party company. David James Estate Agents receives the following commission from each third party supplier on a per referral basis:
All Moves UK Ltd: 18% including VAT of the invoice total (£107 including VAT average)
MoveWithUs Limited: £188 including VAT (average)
What's included
Terrace
Garage
Parking
Fireplace
TypeDetached house
Living Area56 m²
Bedrooms2
Bathrooms1
Energy ClassD
HeatingGas Central
Location
Map loading soon
Neighborhood data on demand
Nearby essentials will load when this section comes into view.
Listed on
Mortgage calculator
Estimated monthly payment
1.537 €/mo
Down payment10 % · 31.037 €
31.037 €279.337 € loan
Term
Total repayable461.050 €
Interest rate4.40 %
Representative estimate · Landomo is not a mortgage broker. · Rates updated April 2026