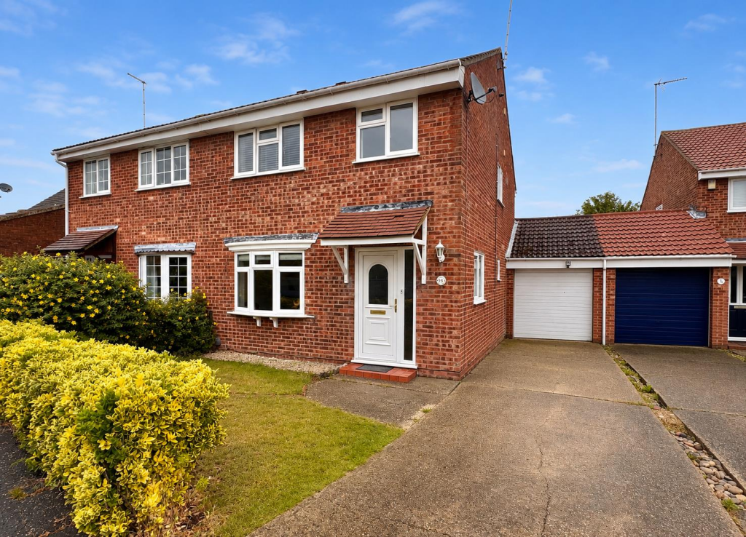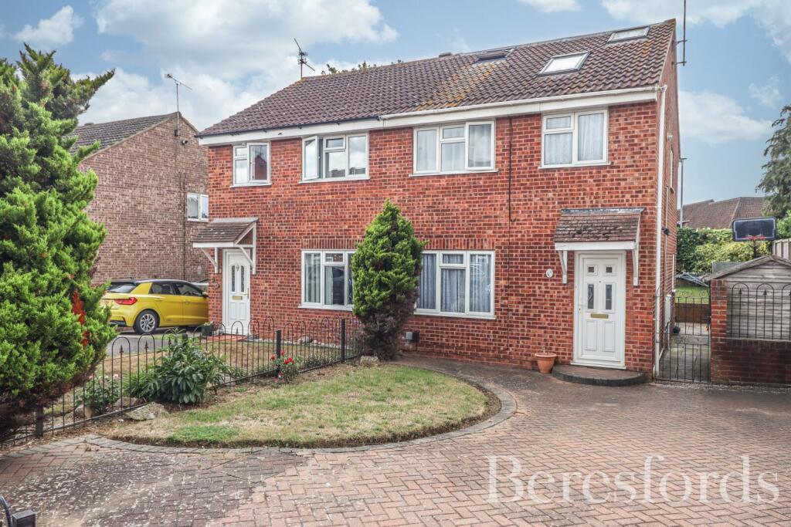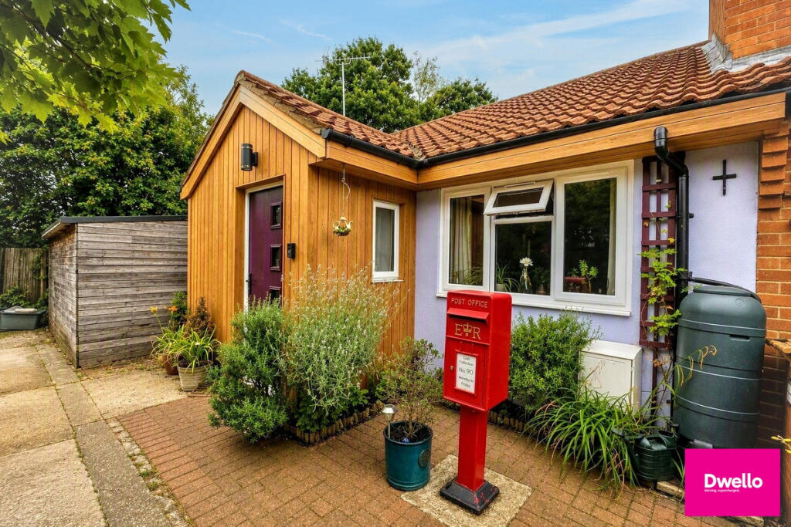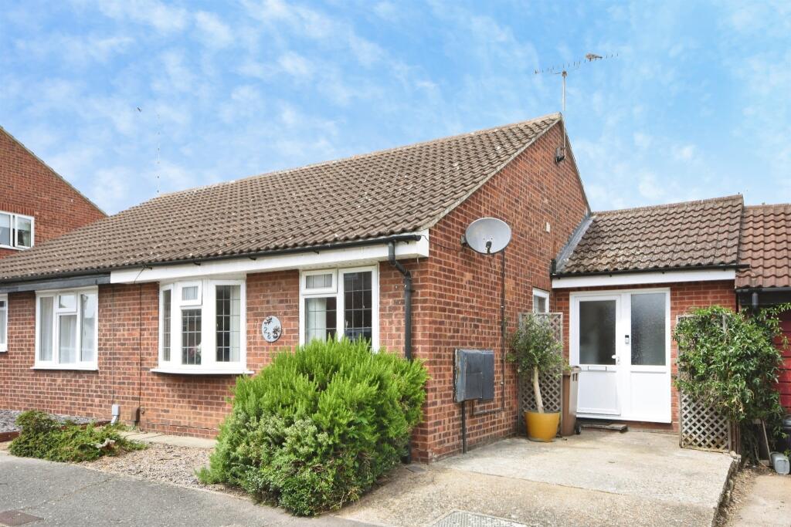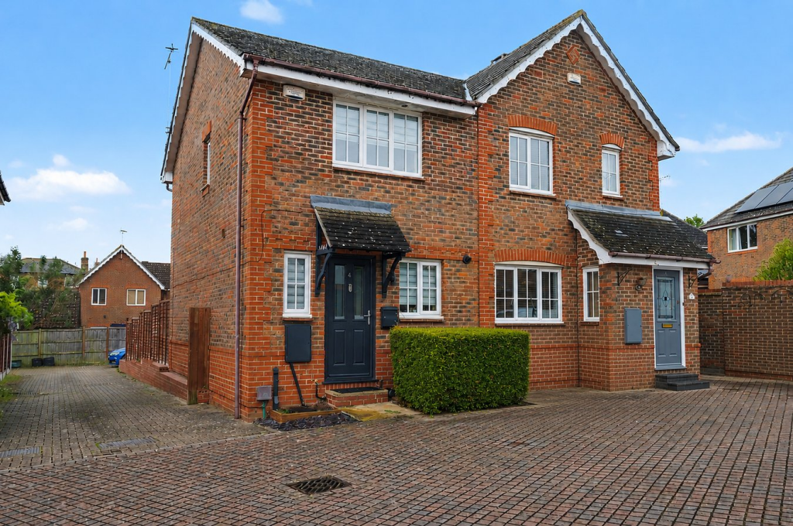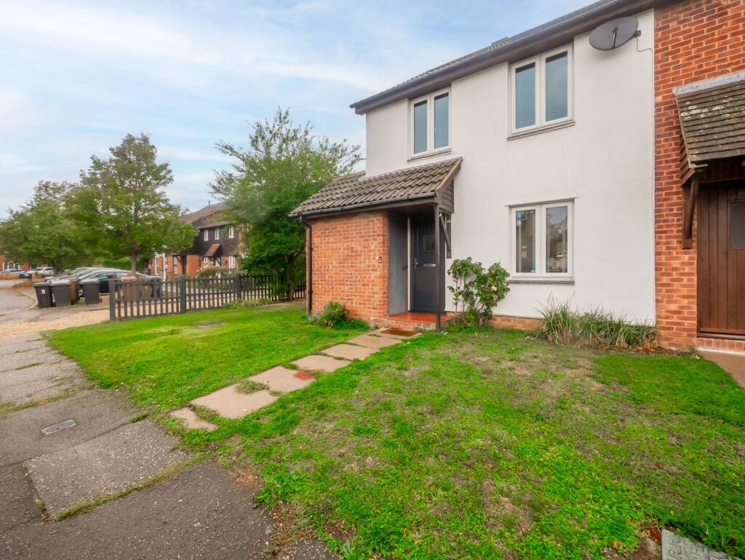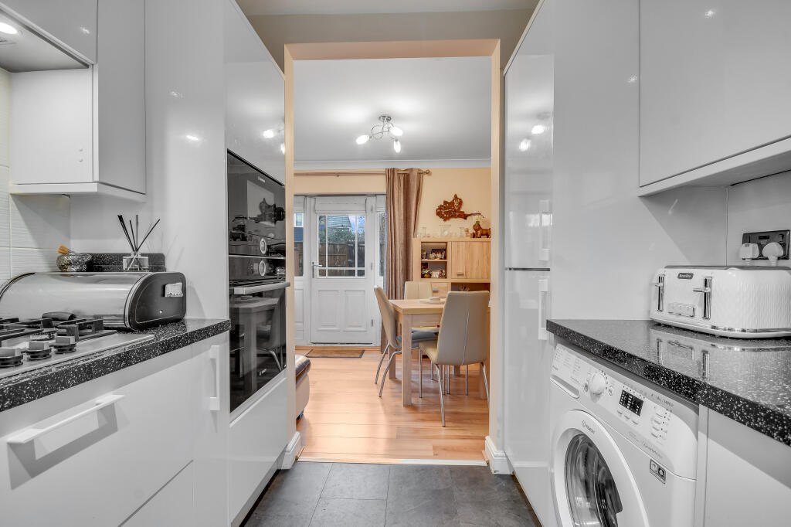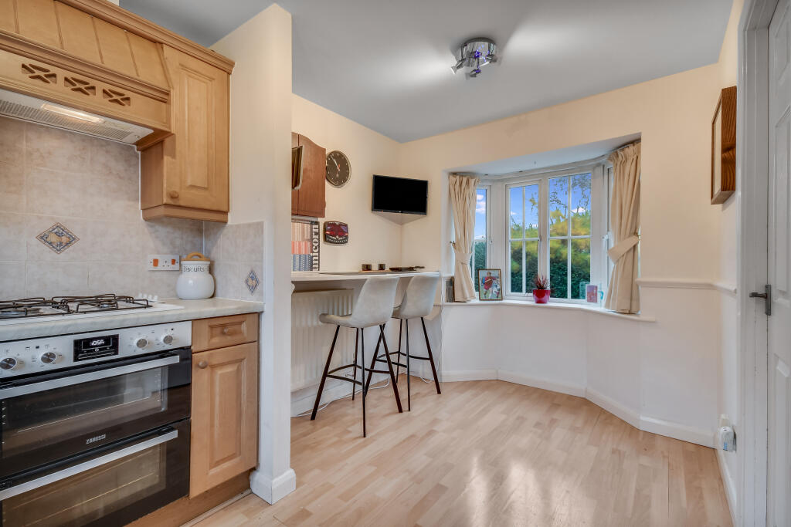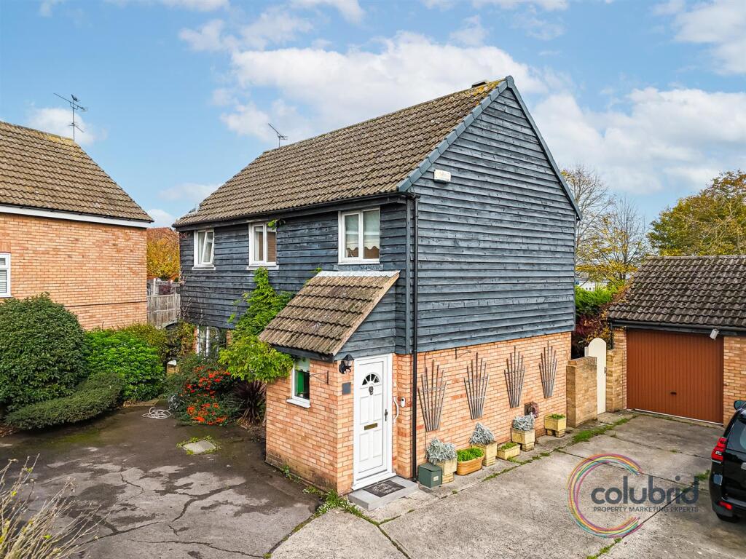
Boasting NO ONWARD CHAIN, an UNOVERLOOKED & well-proportioned rear garden and an impressive 27' DUAL ASPECT lounge/diner and 20' kitchen is this three bedroom SEMI-DETACHED property. Benefiting from plenty of POTENTIAL TO EXTEND (STPP), a garage (potential to convert*) with driveway for two vehicles and a modern REFITTED SHOWER ROOM and d/stairs cloakroom. Ideally tucked away in a CUL-DE-SAC location within the sought after area of Chelmer Village, just a short walk to all local shops/amenities & schools with convenient access to Chelmsford City Centre & Mainline Station. **GUIDE PRICE £400,000 - £425,000** The accommodation, with approximate room sizes, is as follows: Ground Floor Accommodation: - Entrance Hall: - Double glazed window to side aspect, secure main entry door, stairs to first floor, under stairs storage cupboard, additional built-in cupboard, radiator, wood flooring. Cloakroom: - Opaque double glazed window to side aspect, low level WC, inset wash hand basin, vinyl flooring. Lounge / Diner: - 8.43m x 3.15m (27'8 x 10'4) - Double glazed bay window to front aspect and double glazed window to rear aspect, two radiators, wood flooring. Kitchen / Utility: - 6.10m x 2.26m (20'0 x 7'5) - Double glazed windows to side aspect, a series of matching base and wall units, roll top work surfaces incorporating a one and a half bowl sink with central mixer tap and drainer, cooker with gas hob, space for fridge/freezer, dishwasher and washing machine, vinyl flooring. Door to rear aspect. First Floor Accommodation: - Landing: - Double glazed window to side aspect, airing cupboard, loft access, carpeted flooring. Bedroom One: - 4.19m x 2.90m (13'9 x 9'6) - Double glazed window to front aspect, built-in wardrobe, radiator, carpeted flooring. Bedroom Two: - 4.14m reducing to 3.35m x 3.12m (13'7 reducing to - Double glazed window to rear aspect, radiator, carpeted flooring. Bedroom Three: - 2.82m x 2.03m (9'3 x 6'8) - Double glazed window to front aspect, built-in cupboard, radiator, wood flooring. Family Shower Room: - Opaque double glazed window to rear aspect, enclosed and fully tiled double shower unit, inset WC, vanity wash hand basin, wood flooring. Exterior: - Rear Garden: - Unoverlooked and well-proportioned garden, enclosed by fencing and comprising a patio area across property rear with remainder laid to lawn, access to garage and gated side access. Garage, Driveway & Parking: - Single garage fitted with power, lighting and up & over door. Driveway parking for two vehicles. Agents Notes: - Council Tax Band: D For further information regarding this property, please contact Hamilton Piers.Show more