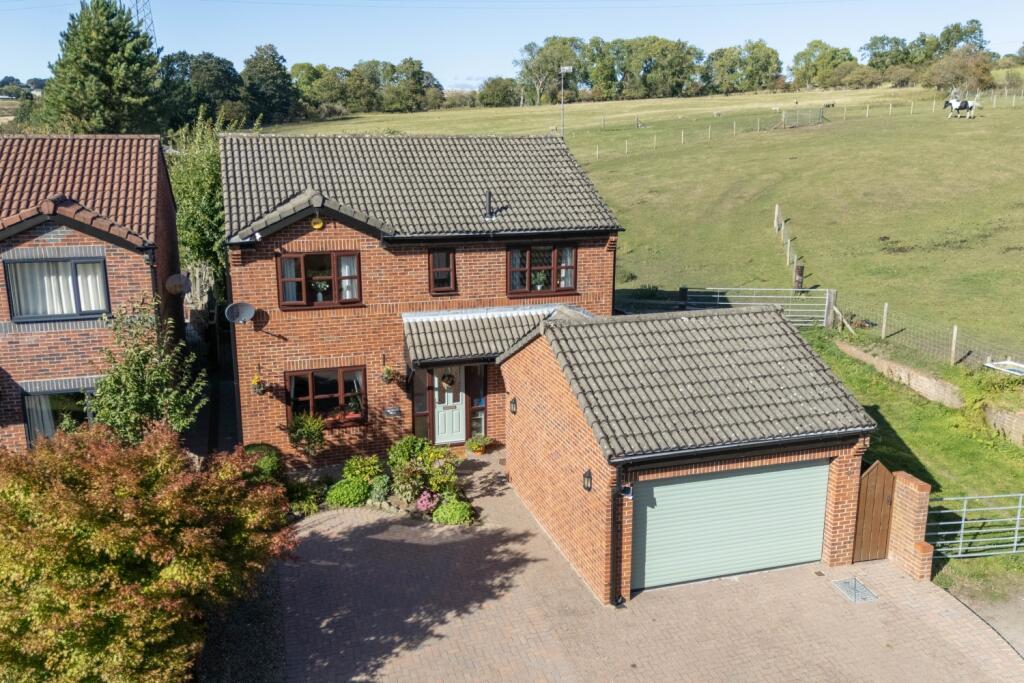
House for sale
Crook, County Durham
4 bedrooms·2 bathrooms
479.470 €
Listed Sep 25, 2026
About this listing
A beautifully presented four-bedroom detached home in a superb position on the edge of Howden-le-Wear, with a separate one-bedroom bungalow at the far end of its extensive garden. Surrounded by countryside and enjoying open views, the property offers generous family accommodation alongside a flexible space that could suit relatives, guests or working from home. The main house has been well maintained and updated by the current owners. On the ground floor, the entrance hall leads to a lounge, study, downstairs WC and a spacious kitchen/dining room. The solid oak kitchen and utility room were professionally refinished in January 2026, with updated fittings and integrated appliances and flooring. A particularly impressive sun room opens onto the garden and makes the most of the outlook. Upstairs are four double bedrooms, a family bathroom and an en-suite to the main bedroom. The house is very well presented throughout, with improvements including a baxi combi boiler, carpets and soffits, facia and guttering to the main house. Outside, the substantial 300ft gardens offer lawns, established planting and space to enjoy the peaceful setting. At its far end stands the separate bungalow, which has an open-plan lounge and kitchen, a bedroom and shower room. It has also been re-rendered and weatherproofed. To the front, block-paved parking for several cars leads to the garage, which has a new electric door. The setting and the additional accommodation make this a home that needs to be seen to be fully appreciated. Howden-le-Wear offers a village setting surrounded by countryside, with a primary school and a good range of everyday amenities. The village has two convenience stores, including a One Stop with a Post Office and a Spar with a petrol station, as well as a butcher's, hairdresser's and fish and chip shop. A wider range of shops and amenities can be found in nearby Crook, while Bishop Auckland and Durham are also within reach. It's a lovely location for those looking for rural surroundings while staying connected to nearby towns. Viewing is highly recommended.
Get ready for speedier, smoother and more successful sales with Sale Ready properties!
The vendors have opted to provide a legal pack for the sale of their property which includes a set of searches. The legal pack provides upfront the essential documentation that tends to cause or create delays in the transactional process.
The legal pack includes:
• Evidence of title
• Standard searches (regulated local authority, water & drainage & environmental)
• Protocol forms and answers to standard conveyancing enquiries
The legal pack is available to view in the branch prior to agreeing to purchase the property. The vendor requests that the buyer purchases the searches provided in the pack which will be billed at £360 (inc. VAT) upon completion.
GROUND FLOOR ACCOMMODATION
Entrance Hall
Lounge
4.95m x 3.2m - 16'3" x 10'6"
Dining Kitchen
7.42m x 2.64m - 24'4" x 8'8"
Utility Room
Sun Room
7.75m x 3.73m - 25'5" x 12'3"
Study
3.2m x 2.31m - 10'6" x 7'7"
Cloaks/Wc
FIRST FLOOR ACCOMMODATION
First Floor Landing
Bedroom One
4.11m x 3.25m - 13'6" x 10'8"
En-Suite
Bedroom Two
3.76m x 2.67m - 12'4" x 8'9"
Bedroom Three
3.51m x 2.54m - 11'6" x 8'4"
Bedroom Four
3.15m x 2.44m - 10'4" x 8'0"
Bathroom
BUNGALOW
Open Plan Lounge/Kitchen
5.64m x 5m - 18'6" x 16'5"
Bedroom
4.06m x 2.36m - 13'4" x 7'9"
Bathroom
Externally
What's included
Garden
Parking
TypeDetached house
Bedrooms4
Bathrooms2
HeatingAsk Agent
MunicipalityCrook
Location
Map loading soon
Neighborhood data on demand
Nearby essentials will load when this section comes into view.
Listed on
Mortgage calculator
Estimated monthly payment
2.374 €/mo
Down payment10 % · 47.947 €
47.947 €431.523 € loan
Term
Total repayable712.235 €
Interest rate4.40 %
Representative estimate · Landomo is not a mortgage broker. · Rates updated April 2026