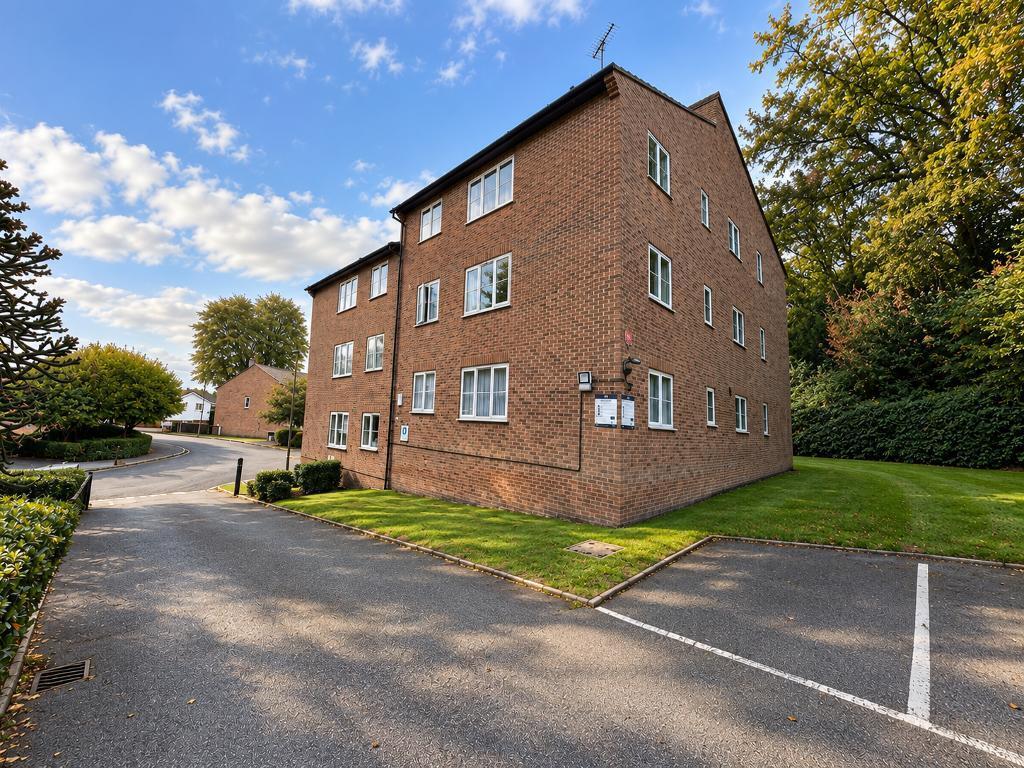
1-bed apartment for sale, 39 m²
London
1 bedroom·1 bathroom
314.708 €
8.070 €/m²
Listed Oct 1, 2026
About this listing
Bishop Estates are delighted to present this superbly modernised one-bedroom first-floor flat, ideally located in the heart of Orpington and measuring approximately 39 sq m.
Recently redecorated to a high standard, the property features new carpets and a newly fitted kitchen and bathroom, creating a fresh, contemporary feel throughout. The modern kitchen is finished with matching pebble-grey high-gloss wall and floor units. Double glazing and cavity wall insulation add to the comfort of the home, while full-fibre broadband makes working from home easy.
This well-presented flat offers stylish, low-maintenance living and could suit a first-time buyer, downsizer or investor seeking a rental opportunity.
Just 0.2 miles from Orpington mainline station, the property is ideally located for commuters, with frequent, fast services into central London. Orpington High Street is also a short walk away, offering a great choice of shops, bars, restaurants and everyday amenities.
For first-time buyers, this well-presented, modernised flat offers an appealing opportunity to step onto the property ladder. Its one-bedroom layout provides comfortable, low-maintenance living, with a contemporary kitchen and bathroom, new carpets and full-fibre broadband already in place. The convenient location can also make it easier to balance work, social plans and day-to-day errands—all close to home.
COMMUNAL ENTRANCE HALL
Clean, carpeted area entered via a secure entryphone system.
ENTRANCE HALLWAY
Storage cupboard housing meters. Doors to all rooms
Carpeted floor. Entry phone system
KITCHEN
7' 8'' x 7' 3'' (2.36m x 2.21m)
Newly fitted kitchen with range of pebble grey wall and floor units with work surfaces over. Glass splashback, inset basin with mixer taps. Electric oven with 4 ring induction hob and extractor over. Space and plumbing for washing machine and fridge freezer. Double glazed window to side
LOUNGE / DINER
16' 4'' x 12' 1'' (4.98m x 3.69m)
Fitted carpet. Double aspect double glazed windows. Dimplex electric radiator. Central light fitting
BEDROOM
16' 7'' x 8' 11'' (5.06m x 2.72m)
Double glazed window to side, Built in wardrobe area. Fitted carpet
BATHROOM
Newly fitted white bathroom suite comprising of panelled bath, low level w.c. wash hand basin with mixer taps, vanity unit under and mirrored unit over. Fully tiled walls
COMMUNAL GARDENS
Outside, residents benefit from a spacious, private communal garden a wonderful spot for drying laundry, catching up with neighbours, or simply unwinding in the sunshine. An allocated parking space is included, adding further convenience for commuters or visitors.
What's included
Parking
Area39 m²
Bedrooms1
Bathrooms1
SubtypeStandard flat
Energy ClassC
HeatingAsk Agent
MunicipalityLondon
Location
Map loading soon
Neighborhood data on demand
Nearby essentials will load when this section comes into view.
Listed on
Mortgage calculator
Estimated monthly payment
1.558 €/mo
Down payment10 % · 31.471 €
31.471 €283.237 € loan
Term
Total repayable467.487 €
Interest rate4.40 %
Representative estimate · Landomo is not a mortgage broker. · Rates updated April 2026