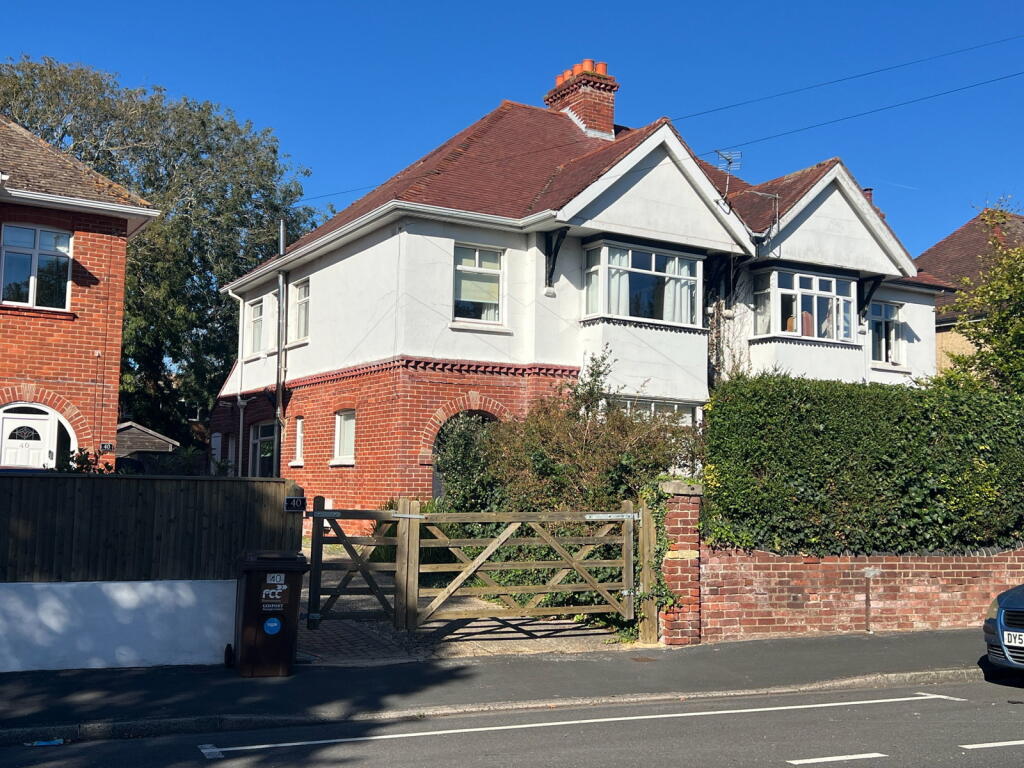
House for sale
Gosport, Hampshire
3 bedrooms·1 bathroom
431.872 €
Listed Sep 24, 2026
About this listing
A requested, non-estate location for this sizeable, older style, semi-detached house. Requiring some updating, the property sits within a good sized overall plot, incorporating an impressive rear garden. The property has, in the past, benefitted from replacement double glazed windows & the addition of a conservatory to the rear. There is a downstairs cloakroom, a lounge/dining room measuring 30ft x 12ft & a 14’9 x 7’4 kitchen. On the first floor there are three generous bedrooms, a large shower room & access to a boarded loft space. The established, tree screened rear garden, is a particular feature. The property is situated conveniently for the town centre, as well as being short distance from the seafront.
THE ACCOMMODATION INCLUDES
Front door with adjacent windows to ;
ENTRANCE HALL
Flank window. Stairs to the first floor with built-in storage cupboard under.
DOWNSTAIRS CLOAKROOM
Window to the side elevation. Fitted with a WC & wall mounted wash hand basin.
LOUNGE/DINING ROOM
12 (3.66m) x 30’10 (9.40m) MAX MEASUREMENTS into feature bay window, to the front elevation. Two feature fireplaces. Picture rails. Glazed double doors, with adjacent windows to ;
CONSERVATORY
11’5 (3.48m) x 7’3 (2.21m) Windows & glazed doors to the rear garden. Two windows to the side elevation
KITCHEN
14’4 (4.37m) x 7’4 (2.23m) Window to the side elevation. Fitted wall and floor units, sink with drainer, work tops & tiled surrounds. Appliance recesses. Built-in larder cupboard.
FIRST FLOOR LANDING
Window to the side elevation.
Access to an additional area, leading to additional fixed ’ ladder ’ to the boarded loft space.
BEDROOM ONE
12 (3.66m) x 16’9 (5.10m) into feature bay window, to the front elevation.
BEDROOM TWO
14 (4.27m) x 12 (3.66m) Max measurements.
Window overlooking the rear garden. Range of fitted wardrobes & cupboards.
BEDROOM THREE
9 (2.74m) x 7’4 (2.23m) Window to the front elevation.
SHOWER ROOM
8 (2.44m) x 7’4 (2.23m) Two windows to the side elevation. Fitted with a white suite, comprising a large shower unit, with screen, a pedestal wash hand basin & a WC.
OUTSIDE
FRONT GARDEN
Largely enclosed by a wall, with various shrubs to the border. There is a personal gate & an additional set of gates, shared by the property & its neighbour, providing the option for vehicular access onto the property. There is then access, via a gate to ;
REAR GARDEN
An impressive area, enclosed by walls & fencing, with good tree screening to the bottom of the garden. There are paved areas & areas laid to lawn. There is also a timber storage shed.
COUNCIL TAX BAND: D
EPC RATING: TBC
NB
All measurements are approximate. Floor plans not to scale, for guidance purposes only.
We cannot confirm that appliances referred to in these particulars have been regularly
serviced or operate satisfactorily.
What's included
Garden
TypeSemi-detached house
Bedrooms3
Bathrooms1
HeatingAsk Agent
MunicipalityGosport
Location
Map loading soon
Neighborhood data on demand
Nearby essentials will load when this section comes into view.
Listed on
Mortgage calculator
Estimated monthly payment
2.138 €/mo
Down payment10 % · 43.187 €
43.187 €388.685 € loan
Term
Total repayable641.530 €
Interest rate4.40 %
Representative estimate · Landomo is not a mortgage broker. · Rates updated April 2026