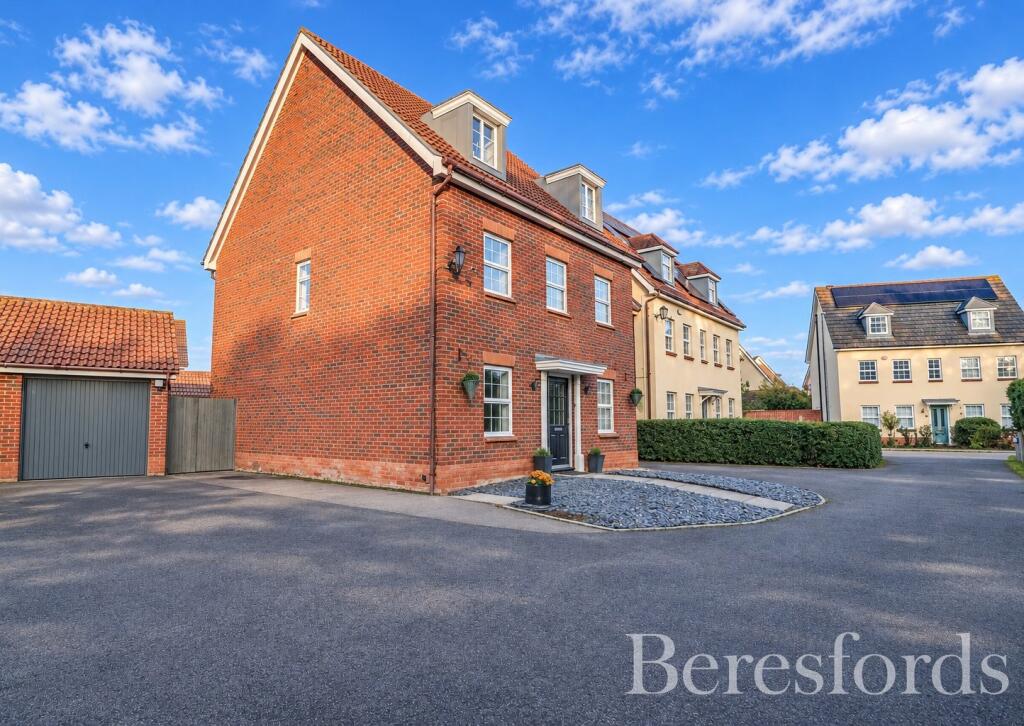
House for sale
Chelmsford
5 bedrooms·4 bathrooms
599.413 €
Listed Nov 4, 2026
About this listing
Beresfords are pleased to bring to market this spacious five bedroom link-detached family home, situated in a quiet cul-de-sac position within the sought-after Marks Farm development. Being sold with no onward chain, the property is a short walk away from popular schools, shops, amenities and Braintree shopping village. Within close proximity are the A120/M11 with Braintree town centre and train station being just 1.4 miles away. Braintree station provides a mainline service into London Liverpool Street.
This impressive property offers spacious and versatile accommodation arranged over three floors. Upon entering, you are welcomed by a generous entrance hall, which benefits from a convenient downstairs cloakroom and useful storage cupboard.
The well-appointed kitchen/breakfast room provides ample cupboard and worktop space, complemented by a range of integrated appliances, including a fridge/freezer, dishwasher and washing machine. There is also a separate dining room, featuring French doors that open directly onto the rear garden, creating an ideal space for entertaining. Completing the ground floor is a spacious living room, enhanced by an attractive feature gas fireplace.
On the first floor, the impressive principal bedroom benefits from fitted wardrobes and an en-suite shower room. The second bedroom also features fitted wardrobes and an en-suite bathroom, while a further bedroom with fitted wardrobe provides additional accommodation. Completing this floor is a spacious four-piece family bathroom suite, comprising a separate shower and bath.
The second floor offers two further generously proportioned double bedrooms, one of which benefits from fitted wardrobes and en-suite facilities. Additionally, there is a loft space providing convenient storage.
Externally, there is a generous rear garden which commences with a patio seating area. There is a secondary decked seating area with the rest of the garden being laid to lawn. A side gate provides direct access from the rear garden to the front of the property. There is a single garage, with up and over door, that is connected to power and light along with offer street parking for multiple vehicles. A viewing is strongly advised.
Ground Floor
Entrance Hall
Cloakroom
4' 7" x 4' 2"
Kitchen/Breakfast Room
18' 6" x 11' 2"
Dining Room
10' 6" x 9' 1"
Living Room
18' 2" x 10' 2"
First Floor
Bedroom One
14' 8" x 10' 4"
En-suite
6' 8" x 4' 10"
Bedroom Three
10' 6" x 8' 3"
En-suite
4' 10" x 4' 9"
Bedroom Five
8' 7" x 8' 2"
Family Bathroom
12' 4" x 5' 7"
Second Floor
Bedroom Two
15' 5" x 10' 5"
En-suite
6' 7" x 6' 6"
Bedroom Four
20' 1" x 8' 2"
What's included
Garden
Garage
Parking
TypeDetached house
Bedrooms5
Bathrooms4
HeatingAsk Agent
Location
Map loading soon
Neighborhood data on demand
Nearby essentials will load when this section comes into view.
Listed on
Mortgage calculator
Estimated monthly payment
2.968 €/mo
Down payment10 % · 59.941 €
59.941 €539.472 € loan
Term
Total repayable890.407 €
Interest rate4.40 %
Representative estimate · Landomo is not a mortgage broker. · Rates updated April 2026