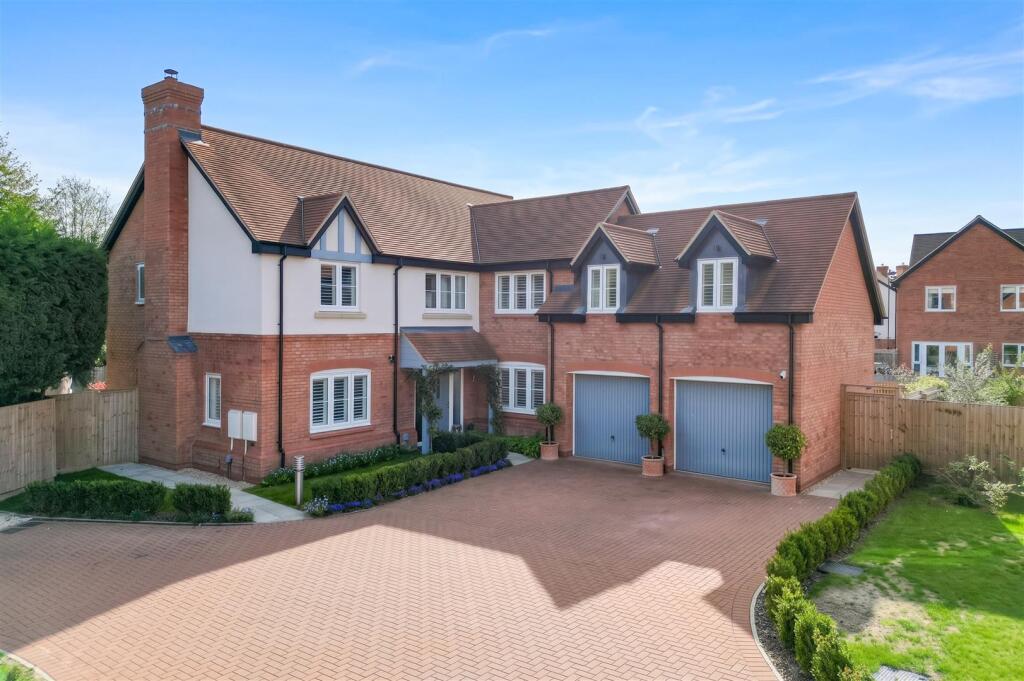
House for sale, 247 m²
North West Leicestershire, Breedon on the Hill
5 bedrooms·3 bathrooms
941.473 €
3.811 €/m²
Listed Oct 6, 2026
About this listing
A substantial and beautifully presented five-bedroom detached family home, offering 2,658 sqft. of generously proportioned and highly versatile accommodation. The ground floor provides an excellent balance of formal and informal living space, with a spacious living room, further sitting area, impressive kitchen with adjoining dining area, separate dining room, utility and WC, together with an integral double garage. Upstairs, the accommodation is equally impressive, with five bedrooms, two en-suites, a family bathroom and a superb principal suite incorporating a generous dressing area. Externally, the property enjoys an attractive frontage with extensive block-paved parking, while to the rear is a particularly generous and well-maintained garden with a large paved entertaining terrace, extensive lawn and mature screening, creating an excellent setting for both family life and outdoor entertaining.
Location - Breedon-on-the-Hill is a highly regarded and historic village enjoying an attractive position surrounded by rolling countryside. The village offers a good range of local amenities including a primary school, convenience store, Post Office and popular public houses, together with excellent walking opportunities and countryside close at hand. Nearby Melbourne, Castle Donington and Ashby-de-la-Zouch provide a wider selection of shops, cafés, restaurants and everyday services. The village is also well placed for access to the A42, East Midlands Airport and the wider road network, making it an excellent choice for buyers seeking an appealing village setting with good local facilities and convenient transport links.
Accommodation Details - Ground Floor - From the front door, the entrance hall immediately provides useful built-in storage together with a conveniently positioned WC, before leading into the principal ground-floor accommodation. To the left is the impressive dual-aspect living room, a bright and generously proportioned reception space with fitted log burner and French doors to the rear. There is also a separate dual-aspect dining room, offering an excellent additional reception space for more formal dining or entertaining. The heart of the home is the substantial open-plan sitting area, which flows seamlessly into the stunning kitchen and adjoining dining area, creating an excellent setting for everyday family life and entertaining. Bi-folding doors open directly from the dining area onto the rear garden, allowing plenty of natural light and providing an easy connection with the outside. Completing the ground floor is a useful utility room with a door leading directly outside.
First Floor - To the first floor, a spacious landing provides access to five bedrooms and the family bathroom. The principal bedroom forms an impressive suite with a generous adjoining dressing area and private en-suite shower room. Bedroom two also benefits from its own en-suite, while bedrooms three, four and five provide well-proportioned and flexible accommodation for family, guests or home working. A family bathroom serves the remaining bedrooms and completes the first-floor accommodation.
Outside - The property is approached over a substantial block-paved driveway providing ample off-road parking and access to the detached double garage, which also benefits from a rear barn style courtesy doo and pre-wiring for an EV charger. To the rear is a particularly generous and well-maintained garden, predominantly laid to lawn with a large paved terrace immediately adjoining the house, creating an excellent space for outdoor dining and entertaining. The garden enjoys a particularly private, non-overlooked aspect, backing onto open green space and providing an attractive outlook.
Viewing Arrangements - Strictly by prior appointment via the agents Howkins & Harrison Tel:01530-410930 Option 1
Local Authority - North West Leicestershire District Council - Tel:01530-454545
Council Tax - Band - G
Agents Note - Additional information about the property, including details of utility providers, is available upon request. Please contact the agent for further details.
Tenure & Possession - The property is freehold with vacant possession being given on completion
Fixtures And Fittings - Only those items in the nature of fixtures and fittings mentioned in these particulars are included in the sale. Other items are specifically excluded. None of the appliances have been tested by the agents and they are not certified or warranted in any way.
Services - None of the services have been tested. We are advised that the property benefits from main water, drainage, gas and electricity are connected to the property. The central heating is gas fired and broadband is connected to the property.
Floorplan - Howkins & Harrison prepare these plans for reference only. They are not to scale.
Additional Services - Do you have a house to sell? Howkins and Harrison offer a professional service to home owners throughout the Midlands region. Call us today for a Free Valuation and details of our services with no obligation whatsoever.
Tenure & Possession - The property is freehold with vacant possession being given on completion
Anti-Money Laundering Regulations - To enable us to comply with the Money Laundering Regulations we need to verify the buyer’s identity before proceeding with a sale. We charge a small administration fee for conducting an electronic AML verification check via our online provider, MoveButler.
What's included
Terrace
Garden
Parking
TypeDetached house
Living Area247 m²
Bedrooms5
Bathrooms3
HeatingAsk Agent
MunicipalityNorth West Leicestershire
Location
Map loading soon
Neighborhood data on demand
Nearby essentials will load when this section comes into view.
Listed on
Mortgage calculator
Estimated monthly payment
4.662 €/mo
Down payment10 % · 94.147 €
94.147 €847.326 € loan
Term
Total repayable1.398.524 €
Interest rate4.40 %
Representative estimate · Landomo is not a mortgage broker. · Rates updated April 2026