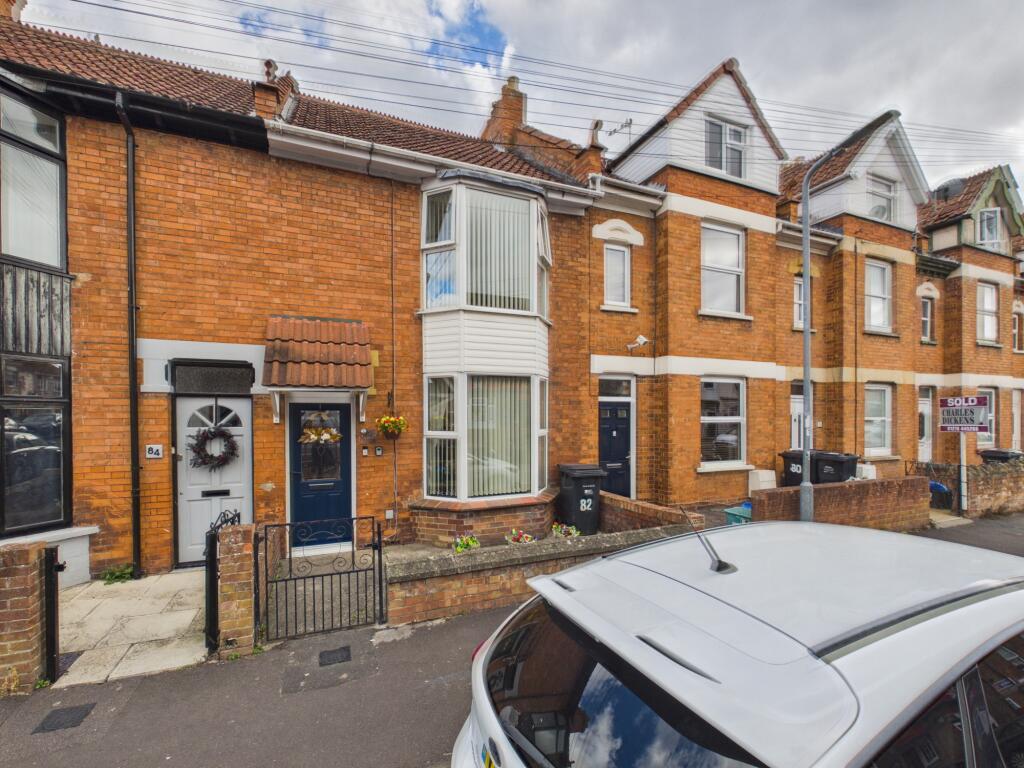
House for sale
Bridgwater, West Bridgwater, Durleigh & Haygrove, Somerset
3 bedrooms·1 bathroom
274.561 €
Listed Oct 21, 2026
About this listing
A most pleasant & well-presented bay windowed Victorian terraced house situated in a row of similar properties on the northern side of the town, approximately ¾ of a mile from the town centre of Bridgwater where all main amenities & facilities can be found. Local shops, public house and schooling are within easy walking distance of the property.
The property is constructed of brick walling under a pitched, tiled, felted & insulted roof. The well-proportioned accommodation briefly comprises to the ground floor: Entrance Porch, Entrance Hall, Lounge, Dining Room, Kitchen, Sun Room/Utility, modern Shower Room and Cloakroom, whilst to first floor are 3 good size Bedrooms. The property benefits from gas fired central heating and UPVC double glazed windows. In addition there is an enclosed rear garden area with Garage. The property is in good order throughout and would provide an ideal family home. Early viewing is advised.
ACCOMMODATION
ENTRANCE VESTIBULE Tiled floor, part glazed door to;
ENTRANCE HALL Radiator. Stairs to first floor.
LOUNGE/DINING ROOM 22’8” x 11’5” overall with an open plan effect. To the Lounge Area. double glazed bay window to the front. Former fireplace. Laminate flooring. Feature brick display and opening to Dining Area feature stone display fireplace. Laminate flooring. Radiator. Opening to:
SUN ROOM 10’8” x 5’6” Double doors to rear garden.
KITCHEN 12’0” x 8’2” Inset stainless steel single drainer sink unit with cupboards & drawers under. Comprehensive range of floor and wall units. Plumbing for washing machine. Bottle rack. Space for fridge/freezer. Understair cupboard. Attractive tiled flooring. Door to:
REAR LOBBY Door to rear garden.
CLOAKROOM Low level w.c.
SHOWER ROOM Recently installed new suite of large walk-in shower cubicle with screen and electric shower inset. Pedestal wash basin.
FIRST FLOOR
LANDING
BEDROOM 1 12’11” x 10’3” Range of fitted wardrobes to 2 walls. UPVC double glazed window. Radiator. Carpet.
BEDROOM 2 12’0” x 7’3” Radiator. Double wardrobe. Carpet.
BEDROOM 3 9’11” x 8’3” Fitted double wardrobe. Radiator. Carpet.
OUTSIDE To the front of the property is a small forecourt. To the rear is an enclosed garden, approximately 45’ x 15’ overall, with covered patio area and lawn beyond. Rear pedestrian access. To the rear of the garden is a block built GARAGE 16’1” x 10’4” personal door to garden.
Viewing By appointment with Charles Dickens Estate Agents, who will be pleased to make the necessary arrangements.
Services Mains electricity, gas, water & drainage.
Energy Rating TBC
Council Tax Band A
What's included
Terrace
Garden
Parking
TypeTerraced house
Bedrooms3
Bathrooms1
HeatingAsk Agent
MunicipalityBridgwater
Location
Map loading soon
Neighborhood data on demand
Nearby essentials will load when this section comes into view.
Listed on
Mortgage calculator
Estimated monthly payment
1.360 €/mo
Down payment10 % · 27.456 €
27.456 €247.105 € loan
Term
Total repayable407.851 €
Interest rate4.40 %
Representative estimate · Landomo is not a mortgage broker. · Rates updated April 2026