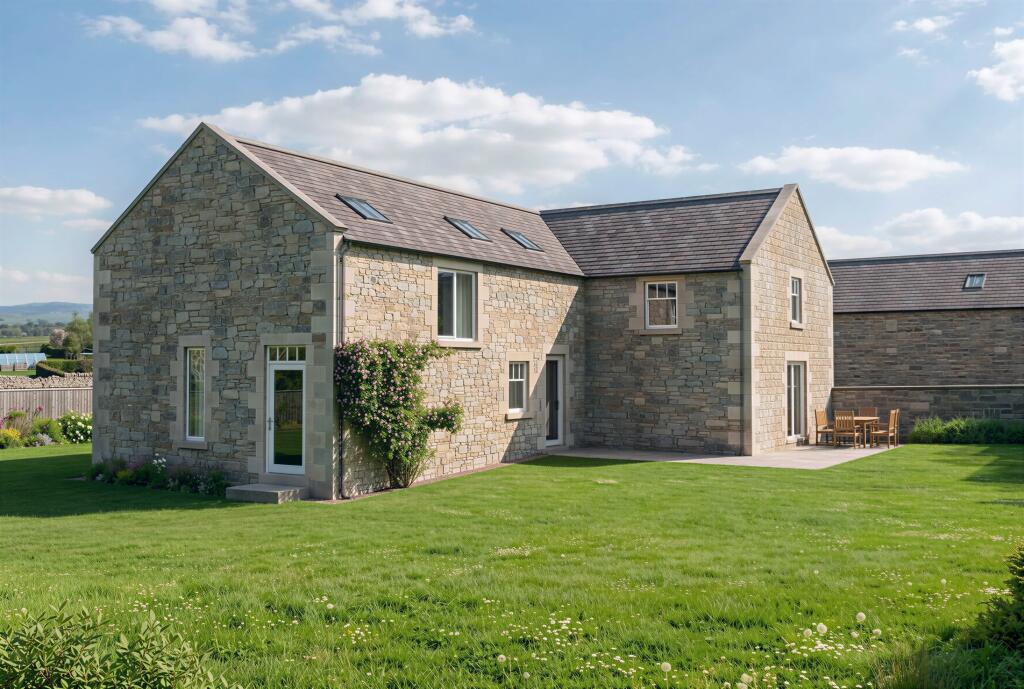
House for sale, 272 m²
Glanton
705.102 €
2.593 €/m²
Listed Oct 6, 2026
About this listing
Location
The standout conversion within the development, Wheatridge Barn is an extraordinary 2,928.6 sq ft sandstone property, offering the rare privilege of a completely detached original barn. Retaining beautiful structural timber beams and authentic masonry features that define its rusticity, the building provides a striking canvas where historic Northumbrian character and high-end modern design meet. Positioned within generous wrap-around gardens framed by traditional stone walling, the home captures beautiful scenic views across the surrounding countryside. Offered as a developer shell opportunity, buyers have the freedom to purchase the structural shell immediately and engage their own architect to reconfigure the internal spaces, or work alongside Indica Homes to customise the turnkey finishes to their exact lifestyle vision. Wheatridge Barn enjoys East, South and Westerly aspects.
* Shell price £595,000 (Further details of the scope of works included within the shell package are available on request)
* Build out price £875,000 (as per the floor plan by Indica Homes)
The proposed conceptual layout maximises the barn’s impressive volume and light, featuring a dramatic double-height glazed window. On the ground floor, a central hall opens into an expansive open-plan kitchen, dining and snug area, alongside a formal lounge, a separate dining room, an additional snug, a dedicated home office, a utility room and a cloakroom. Upstairs, the proposed floor plan accommodates four impressive double bedrooms served by three bathrooms, including a vaulted principal suite and a secondary en-suite bedroom. Available immediately for reservation, Wheatridge Barn represents a truly bespoke opportunity to craft an individual countryside home of distinction.
Development Overview
Located in the picturesque village of Glanton, Northumberland, this private development by Indica Homes features nine individual 2, 3, and 4-bedroom homes, comprising three detached sandstone new-builds and six restored barn conversions. All properties are held on a Freehold tenure and are backed by a comprehensive 10-Year Building Warranty for complete peace of mind.
* Specification & Bespoke Personalisation if choosing the build out with Indica Homes
(Buyers reserving early will have the opportunity to choose from a curated range of finishes)
Kitchen & Utility
Purchasers can select from a choice of high-quality kitchen cabinetry, finishes and soft-close door styles, complemented by premium Silestone quartz, granite, Dekton or solid wood worktops and upstands. Every home comes equipped with a fully integrated AEG appliance package featuring a double fan oven, hob, fridge/freezer, dishwasher and chimney hood. Flooring includes a choice of luxury ceramic tiles, while the dedicated utility rooms include fitted units, quartz or wood worktops, a stainless steel sink and plumbing for laundry appliances.
Bathrooms & En-Suites
Bathrooms feature crisp white sanitaryware paired with high-quality chrome fittings, chrome heated towel rails and shaver sockets. Buyers can choose their preferred ceramic wall and floor tiles, with full-height tiling applied within shower enclosures. Electric underfloor heating adds warmth and comfort underfoot.
Internal Finishes
Interiors feature natural internal oak doors with satin lever handles, feature staircases with solid oak handrails and natural oak flooring throughout the Hall, Lounge, and Snug or Study. Bedrooms, landings and staircases are finished with quality 80/20 wool carpets. Moulded skirtings and architraves in white satin frame the rooms, with walls and ceilings painted in flat-skim white matt emulsion. A feature wood-burning stove forms a warm focal point in the Lounge.
Heating, Electrical & Energy
Energy efficiency is prioritised via a Grant Air Source Heat Pump system. Ground floors feature underfloor heating throughout, while first-floor bedrooms and landings are warmed by white enamelled panel radiators. Lighting includes low-energy LED downlights throughout, alongside satin switches and sockets throughout (including USB sockets in select rooms). Properties include an EV charger point and internal power/lighting within the garages.
External & Security
Homes feature cream-painted Redwood timber windows with chrome handles, with double French doors opening directly to external spaces. Gardens are fully turfed to the front and rear, complemented by stone-paved patios for outdoor dining. Boundaries are framed by traditional stone walling, timber fencing and native species hedging. Peace of mind is assured with external security lighting, as well as mains-connected smoke and heat detectors
Location — The Charm of Glanton
Perched on a high ridge in North Northumberland, the picturesque conservation village of Glanton is renowned for its rich history, traditional stone architecture and serene rural setting. Looking out over the Vale of Whittingham toward the dramatic skyline of the Cheviot Hills, Glanton provides an authentic village lifestyle surrounded by some of the county’s finest scenery.
The village benefits from a strong sense of community, a thriving community hall and the unique Glanton Pyke woodland and parkland nearby. Surrounding footpaths and quiet country lanes make it a haven for walkers, cyclists and outdoor enthusiasts straight from your doorstep.
Despite its quiet rural atmosphere, Glanton is well-connected. Whittingham sits just two miles away with its primary school and historic church, while Powburn lies 1 mile in the opposite direction offering a local shop and petrol station. The historic market town of Alnwick is located nine miles east, home to Alnwick Castle, Alnwick Garden, major supermarkets, boutique shopping and restaurants. For broader travel, the nearby A697 provides direct routes south toward Morpeth (approx. 20 miles) and Newcastle International Airport (approx. 32 miles)
Viewing Arrangements & Next Steps
Glanton Farmsteads remains an active construction site, to ensure your safety and to give you dedicated, uninterrupted time to explore the development, all site visits are strictly by private appointment through Propology Boutique Properties.
Reservations and viewing appointments are now being taken. Purchasers reserving early will have the opportunity to secure their preferred plot and personalise key internal finishes. Please get in touch for further information or to arrange a private site visit.
Information
Tenure – Freehold
Unique shell self-develop opportunity
Local Council – Northumberland County Council Tax Band TBC
Services – Mains electricity, water, sewage, fibre broadband
Heating – Air source heat pump
Modest estate management charge for common areas £290 per annum
Authentic farm steading, village location
EPC predicted rating C
What's included
Garden
Parking
TypeDetached house
Living Area272 m²
HeatingAsk Agent
MunicipalityGlanton
Location
Map loading soon
Neighborhood data on demand
Nearby essentials will load when this section comes into view.
Listed on
Mortgage calculator
Estimated monthly payment
3.491 €/mo
Down payment10 % · 70.510 €
70.510 €634.592 € loan
Term
Total repayable1.047.404 €
Interest rate4.40 %
Representative estimate · Landomo is not a mortgage broker. · Rates updated April 2026