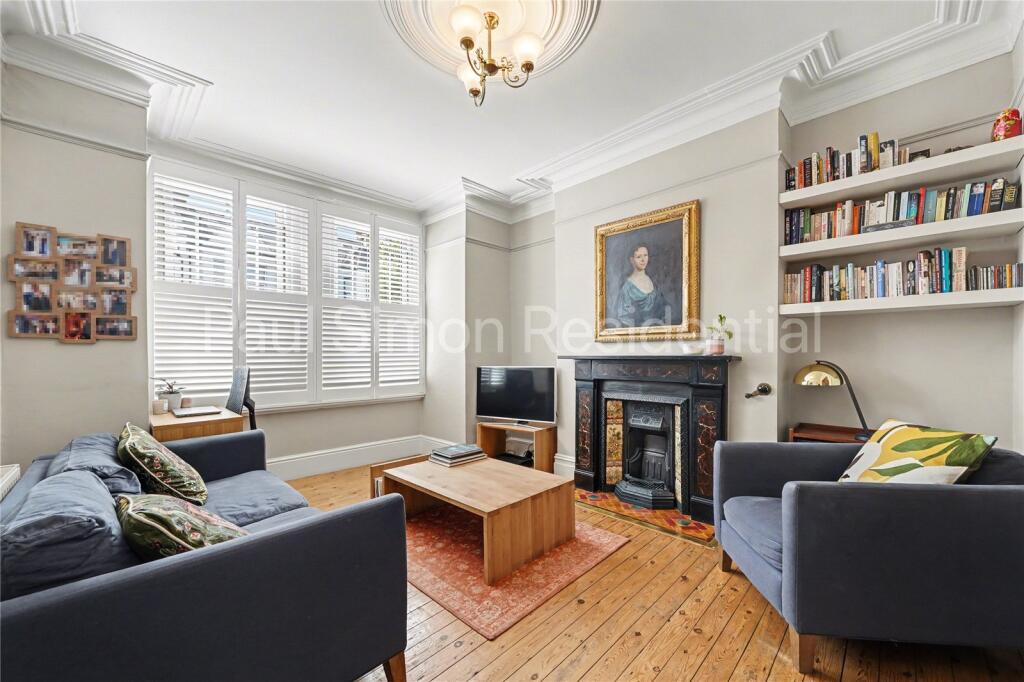
House for sale, 112 m²
London
3 bedrooms·1 bathroom
1.140.527 €
10.183 €/m²
Listed Oct 3, 2026
About this listing
Neatly presented, this three-bedroom Victorian terrace has been enhanced with a rear side extension, creating a well-balanced and versatile home.
Spanning approximately 1,200 sq. ft (111.7 sq. m), the property enjoys a sought-after position on a prime N4 turning just off Green Lanes.
Combining period charm with modern touches, this attractive home is ideal for family living within the ever-popular Harringay Gardens. Beyond the appealing façade, the accommodation includes a spacious through lounge rich in original character, alongside a contemporary fitted kitchen/diner with adjoining utility area, opening out to a tranquil private garden. Upstairs, there are three well-proportioned bedrooms and a family bathroom, with further potential to extend into the loft (subject to the usual consents).
Stanhope Gardens is a quiet residential setting known for its handsome bay-fronted Victorian houses and strong community feel. Residents benefit from access to a communal garden, as well as regular street events and activities that help create a welcoming neighbourhood. The road itself is a peaceful cul-de-sac with good parking, and is ideally located for well-regarded schools, nurseries, and nearby green spaces such as Chestnuts Park and Finsbury Park.
Green Lanes is just a short stroll away, offering a vibrant mix of independent shops, cafés, restaurants, pubs, and bakeries, including Music & Beans, Abraco, and The Dusty Knuckle. Excellent transport connections are also close at hand, with Harringay Green Lanes Overground, Harringay rail station, and Manor House Underground (Piccadilly Line) all within easy reach.
Entrance Hall
Exposed wooden flooring and a radiator positioned along the side wall.
Through Lounge
Double-glazed windows, a fireplace, exposed wooden flooring, and a radiator to the front aspect.
Kitchen Dining Room
Base-mounted units and wall-mounted cupboards, a sink with a mixer tap, a gas hob and oven with extractor hood, integrated appliances, spotlights, a window to the side aspect, a radiator, laminate flooring, utility space, double-glazed French doors to the garden, and a radiator to the side aspect.
Garden
Patio area, mature trees, and a wooden garden shed.
First Floor:
Master Bedroom
Carpeted flooring, double-glazed windows, and double radiators to the front aspect.
Bedroom Two
Fireplace, carpeted flooring, double-glazed windows, and a radiator to the rear aspect.
Bedroom Three
Built-in wardrobe, double-glazed windows, carpeted flooring, and a radiator to the front aspect.
Bathroom
Shower over the bath, low level flush W.C, wash hand basin, tiled walls/flooring and window to front aspect.
What's included
Garden
Parking
TypeTerraced house
Living Area112 m²
Bedrooms3
Bathrooms1
HeatingAsk Agent
Location
Map loading soon
Neighborhood data on demand
Nearby essentials will load when this section comes into view.
Listed on
Mortgage calculator
Estimated monthly payment
5.647 €/mo
Down payment10 % · 114.053 €
114.053 €1.026.474 € loan
Term
Total repayable1.694.211 €
Interest rate4.40 %
Representative estimate · Landomo is not a mortgage broker. · Rates updated April 2026