House for sale, 83 m²
Leicester
2 bedrooms·1 bathroom
418.020 €
5.037 €/m²
Listed Sep 24, 2026
About this listing
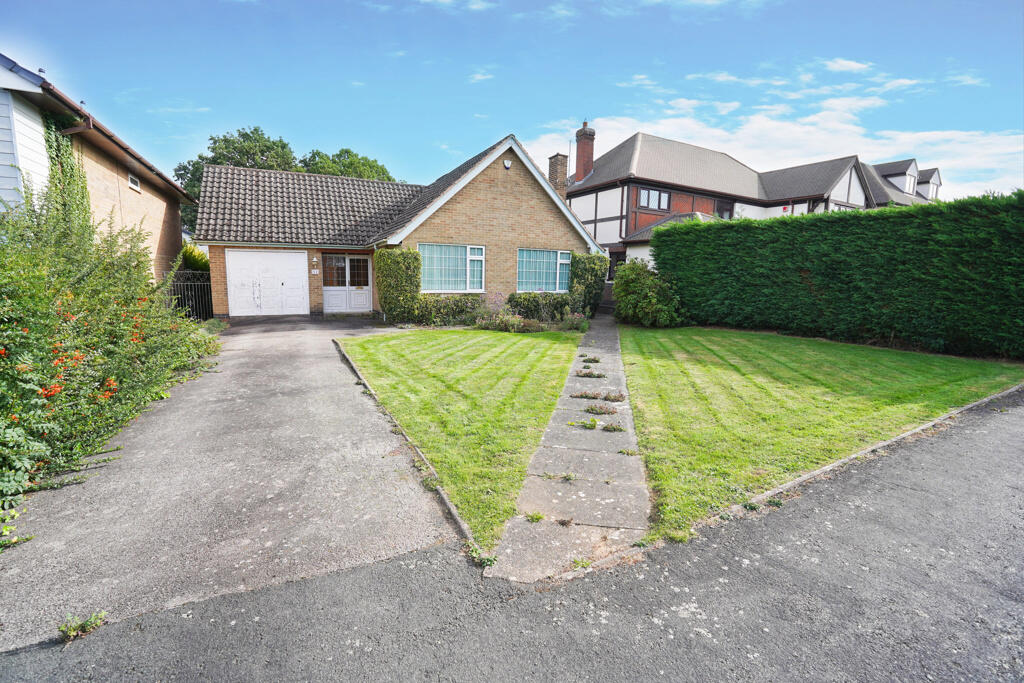
NO CHAIN. An impressive two-bedroom detached bungalow occupying a superb plot in a highly sought-after residential neighbourhood of Burbage. The property offers spacious single-storey living with a generous garden, off-road parking, and a Garage. The accommodation comprises an Entrance Hall, a sizable Living Room, Kitchen, two well-proportioned Bedrooms and an accessible Bathroom. The bungalow is maintained throughout, with great potential to update or extend (subject to relevant permissions) to suit modern lifestyles. UPVC double glazing & gas central heating.
Entrance Hall
With UPVC panelled door leading to the large Entrance Hall with access to the two Bedrooms, Bathroom, Living Room and Kitchen.
Kitchen/Dining Room
3.79m x 3.91m
With wooden base and wall units with laminate work surfaces and a mix of carpeted and tiled flooring. Fitted with a 1.5 bowl sink and drainer, wall mounted oven and electric hob. Space for an undercounter fridge and freezer with plumbing and room for a washing machine. Tiled splash backs, access to the rear garden and UPVC double glazed window to the rear elevation. There is also a large storage cupboard housing the boiler.
Living Room
3.54m x 5.02m
Spacious living area with dual aspect UPVC double glazed windows to the front and side elevations with carpeted flooring.
Bedroom 1
3.06m x 3.33m
Double bedroom to the rear of the property with carpeted flooring and UPVC double glazed window to the rear elevation overlooking the garden.
Bathroom
1.78m x 2.66m
Large walk-in shower cubicle with sliding shower door and mixer shower. Vanity sink unit and low-level WC. Tiled flooring and surrounds. UPVC double glazed window to the rear elevation.
Bedroom 2
3.02m x 3.75m
Second double bedroom with carpeted flooring and UPVC double glazed window to the front elevation. Fitted with floor to ceiling wardrobes.
Garage
2.91m x 5.48m
Large single garage with lighting and hinged door. Window and door giving access to the rear garden.
Outside
To the front elevation, there is a tarmacadam driveway providing off road car parking for numerous vehicles. The property’s gardens are an outstanding feature, predominantly laid to the lawn and enclosed by timber fencing with attractive mature hedging. To the rear of the dwelling, there is a slabbed patio area along with a timber shed and bin store to the side.
Overage
The property and land is being offered subject to an overage provision, which will entitle the seller to 50% of the uplift in value deriving from planning permission for additional dwelling(s), for a period of 20 years from date of sale.
What's included
Garden
TypeDetached house
Living Area83 m²
Bedrooms2
Bathrooms1
HeatingAsk Agent
Location
Map loading soon
Neighborhood data on demand
Nearby essentials will load when this section comes into view.
Listed on
Mortgage calculator
Estimated monthly payment
2.070 €/mo
Down payment10 % · 41.802 €
41.802 €376.218 € loan
Term
Total repayable620.954 €
Interest rate4.40 %
Representative estimate · Landomo is not a mortgage broker. · Rates updated April 2026