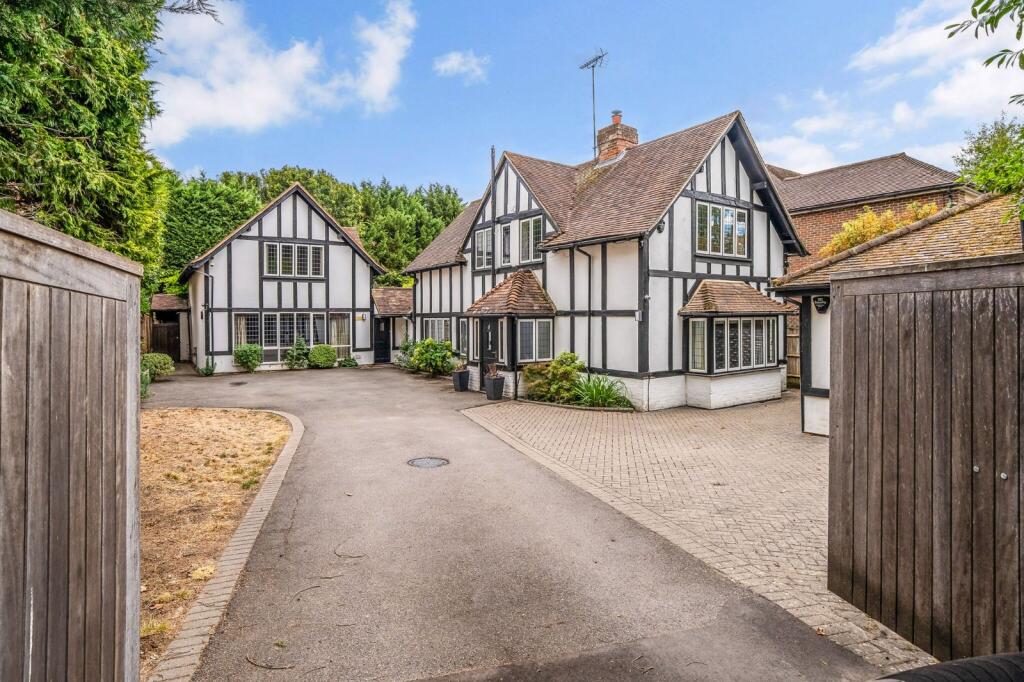
House for sale, 300 m²
Slough
5 bedrooms·3 bathrooms
1.475.449 €
4.919 €/m²
Listed Sep 18, 2026
About this listing
Detached period home with versatile accommodation, generous gardens and gated driveway conveniently located for Burnham Beeches and the Elizabeth Line.
Description
Dating back to about 1900, this well-presented detached home has been thoughtfully extended and improved over the years to create a substantial residence, now offering superbly proportioned accommodation with excellent reception space and a generous garden. Set behind electric gates, the property enjoys a generous plot and is conveniently located on the edge of beautiful Burnham Beeches and less than three miles from the Elizabeth Line at Burnham station.
The ground floor features a spacious reception hall with guest cloakroom and boot room, with wood flooring extending through much of the accommodation. At its heart is a superb open-plan kitchen/breakfast room with extensive units, Silestone work surfaces, integrated appliances and an island with additional storage and breakfast bar. Three reception rooms provide flexibility, including an impressive family room adjoining the kitchen. The sitting room features a wood-burning stove, while the adjoining dining room has glazed doors opening from the reception hall, allowing natural light throughout the ground floor.
The first floor is arranged over two staircases, adding character and individuality to the accommodation. Bedroom two benefits from built-in wardrobes and an en suite shower room and could equally serve as the principal bedroom, while the remaining bedrooms are served by a family bath/shower room.
The second staircase leads to two further bedrooms, including a particularly characterful room with vaulted ceilings and exposed beams. This impressive space is well suited to use as a principal bedroom and benefits from a private door providing direct access to the adjacent family bathroom.
The property enjoys a generous rear garden, predominantly laid to lawn and providing an excellent expanse for children to play or for outdoor entertaining. A paved terrace, perfect for al fresco dining, adjoins the house and incorporates a loggia, providing a welcome shady retreat during the warmer months. An outbuilding provides additional practical space and incorporates a WC, shower and wash basin. To the front, electrically operated gates open on to an extensive brick-paved driveway providing off-street parking for numerous vehicles. A separate studio, formerly the double garage, currently utilised as a gym and recreation space offers potential for a variety of uses including a home office or games room, although it is no longer suitable for vehicle storage.
Location
Farnham Common 0.5 miles, M40 (J2) 3.5 miles, Burnham (Elizabeth line & trains to Paddington) 2.8 miles, Gerrards Cross 5 miles (trains to London Marylebone), Beaconsfield 5.7 miles, Heathrow (T5) 11.5 miles. All distances are approximate.
Farnham Common is just over half a mile away and offers an excellent range of shops, restaurants and cafes for everyday needs, with more comprehensive facilities in Beaconsfield and Gerrards Cross. The historic, protected ancient woodland of Burnham Beeches gives hundreds of acres of extensive walks and bridleways together with a picturesque setting.
Sporting facilities in the area include golf at Gerrards Cross and Beaconsfield, polo and horse racing at Windsor and Ascot together with rowing at Dorney Lake and Henley.
Ideally located for access into London, there are rail connections to London (Paddington) from Slough, Burnham and Taplow and connections to Marylebone (Chiltern Line) available from Gerrards Cross and Beaconsfield. The Elizabeth Line gives direct access to London’s West End, City and Canary Wharf. Farnham Royal is situated between the M40 and M4 motorways giving excellent access to the national motorway network, London and Heathrow.
Local grammar schools include Burnham Grammar School and Beaconsfield High School. Independent schools include Godstowe, High March and Wycombe Abbey for girls, Caldicott and Davenies for boys and Dair House for boys and girls, to name a few.
Square Footage: 3,228 sq ft
Additional Info
Services: All mains connected. Please note none of the services have been tested.
Agents Note: All distances and times are approximate and correct at the time of writing.
What's included
Garden
Parking
TypeDetached house
Living Area300 m²
Bedrooms5
Bathrooms3
HeatingAsk Agent
Location
Map loading soon
Neighborhood data on demand
Nearby essentials will load when this section comes into view.
Listed on
Mortgage calculator
Estimated monthly payment
7.306 €/mo
Down payment10 % · 147.545 €
147.545 €1.327.904 € loan
Term
Total repayable2.191.726 €
Interest rate4.40 %
Representative estimate · Landomo is not a mortgage broker. · Rates updated April 2026