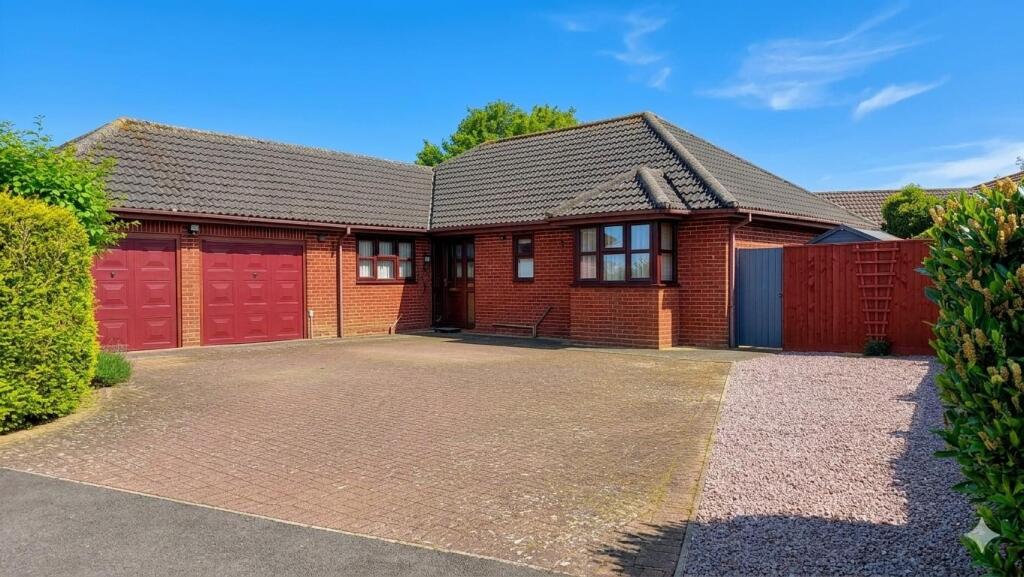
House for sale
Peterborough
3 bedrooms·2 bathrooms
460.340 €
Listed Oct 4, 2026
About this listing
Rosedale Property Agents are delighted to offer this very well presented executive detached bungalow situated in a sought after location in Bourne offering spacious accommodation.
Inside there is a welcoming hallway leading to a kitchen/ breakfast with utility room and cloakroom off, a good size lounge with sliding doors leading to the garden, dining room/bedroom four, main bedroom with an ensuite shower room and fitted wardrobes, two further bedrooms and a modern bathroom.
Outside there is a block paved driveway providing off road parking leading to a double garage. The small rear garden has been landscaped and is fully enclosed.
"Parker built with views of farmland to the front"
Lounge - 16' 4" x 13' 0" (4.98m x 3.96m) (approx.) Patio doors to rear, radiator, living flame gas fire and UPVC window to side.
Bedroom One - 13' 5" x 13' 4" (4.09m x 4.06m) (approx.) UPVC window to rear, radiator and fitted wardrobes.
Bedroom Three - 12' 3" x 9' 9" (3.73m x 2.97m) (approx.) UPVC bay window to front and radiator.
Bathroom - Fitted with a modern three piece suite comprising WC, wash hand basin and bath with shower over, 3/4 tiled walls, radiator and UPVC window to front.
Utility Room - 7' 0" x 5' 5" (2.13m x 1.65m) (approx.) Fitted with a range of base and eye level units, stainless steel sink unit, radiator, plumbing and space for washing machine and UPVC door to side.
Bedroom Two - 13' 4" x 9' 10" (4.06m x 3.00m) (approx.) UPVC window to rear, radiator and fitted wardrobes.
Ensuite - Fitted with a three piece suite comprising WC, wash hand basin and shower cubicle, radiator, extractor fan and UPVC window to side.
Entrance Hall - Glazed door to front, radiator and cupboard.
Kitchen - 13' 6" x 10' 4" (4.11m x 3.15m) (approx.) Fitted with a range of base and eye level units, sink unit with mixer tap, part tiled walls, integrated oven, hob, extractor fan, integrated dishwasher, UPVC window to front and radiator.
Bedroom Four/Dining Room - 10' 9" x 9' 9" (3.28m x 2.97m) (approx.) UPVC window to rear and radiator.
Cloakroom - Fitted with a two piece suite comprising WC and wash hand basin, part tiled walls, radiator and UPVC window to rear.
Outside - To the front there is a block paved driveway with ample off road parking leading to the double garage, overlooking field views to the front with further gravelled area. Although the rear garden is quite small, it is well maintained with paved patio, laid to lawn, mature shrubs, two sheds, enclosed by fencing and gated access on both sides.
Double Garage - Double garage with twin doors, wall mounted gas boiler, window to side, light and power connected and courtesy door to side.
What's included
Garden
Parking
TypeDetached house
Bedrooms3
Bathrooms2
Energy ClassC
HeatingGas Central
Location
Map loading soon
Neighborhood data on demand
Nearby essentials will load when this section comes into view.
Listed on
Mortgage calculator
Estimated monthly payment
2.279 €/mo
Down payment10 % · 46.034 €
46.034 €414.306 € loan
Term
Total repayable683.818 €
Interest rate4.40 %
Representative estimate · Landomo is not a mortgage broker. · Rates updated April 2026