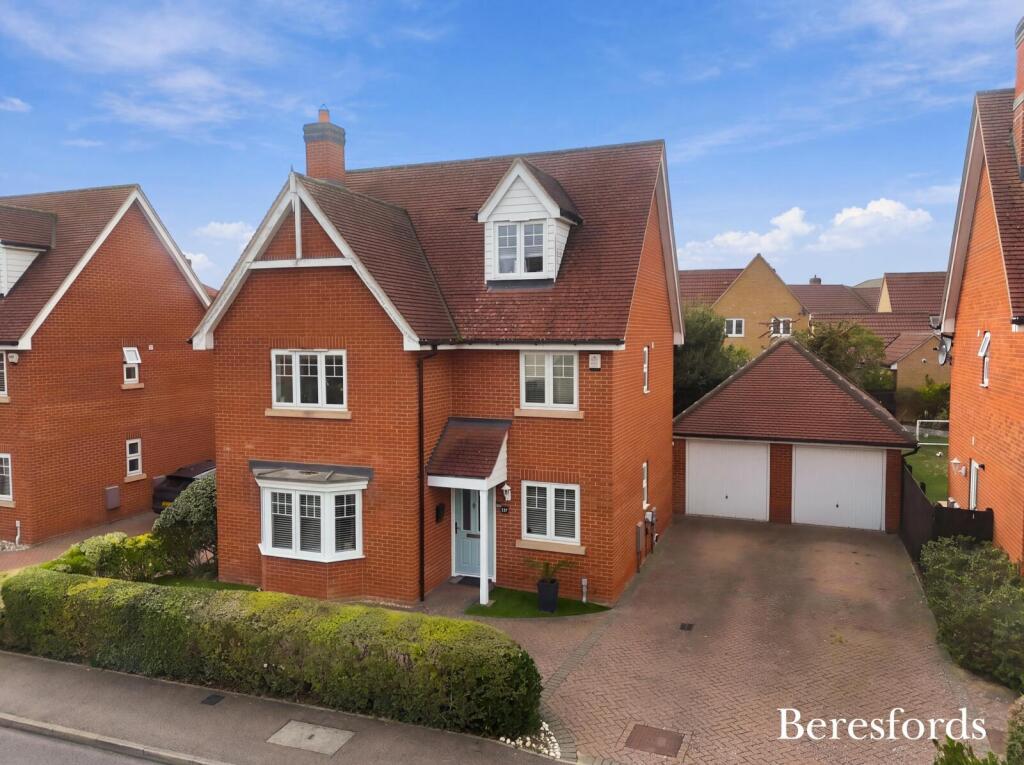
House for sale
Uttlesford, Great Dunmow
5 bedrooms·3 bathrooms
728.155 €
Listed Oct 7, 2026
About this listing
A beautifully presented and substantial five-bedroom detached family home arranged over three floors, ideally situated on the award-winning Woodlands Park development, within easy reach of Great Dunmow town centre, local schools and everyday amenities.
The spacious and versatile accommodation comprises a welcoming kitchen/breakfast room, complemented by a separate utility room, a generous lounge, formal dining room, study and ground floor cloakroom. The first floor offers four well-proportioned bedrooms, including a principal bedroom with en suite facilities, together with a family bathroom. Occupying the second floor is a fifth bedroom with its own en suite shower room, creating an ideal guest suite or teenager's retreat.
Externally, the property benefits from a block-paved driveway providing off-street parking for several vehicles and leading to a double garage. The rear garden is fully enclosed by close-boarded fencing and is predominantly laid to lawn, with a patio area and a variety of mature flower and shrub borders.
Offered for sale with no onward chain, this exceptional family home is highly recommended for internal viewing.
Location
Great Dunmow is a thriving and historic market town offering a wide range of shopping, dining and leisure facilities, together with highly regarded schooling. The town enjoys convenient access to both Chelmsford and Bishop's Stortford, the latter providing a mainline railway service to London Liverpool Street and access to Junction 8 of the M11. Stansted Airport is approximately six miles away, making this an ideal location for commuters and frequent travellers alike.
Lounge
4.55m (4.55m) x 3.28m (3.28m) - Bay window to front, feature fireplace.
Dining Room
4.55m (4.55m) x 3.28m (3.28m) - Double doors to garden
Study
Window to front aspect
Kitchen/Breakfast room
3.15m (3.15m) x 2.69m (2.7m) - Range of base and eye level units with complimentary worktops over, inset sink unit with mixer tap over. Range of integrated appliances including fridge/freezer, dishwasher, electric oven with gas hob and extractor over. Window to front, tiled floor.
Bedroom 1
4.55m (4.55m) x 3.28m (3.28m) - Window to front. Built in wardrobe cupboards. Door to :
Bedroom 2
4.55m (4.55m) x 2.69m (2.7m) - Window to rear.
Bedroom 3
4.55m (4.55m) x 3.28m (3.28m) - Window to rear.
Bedroom 4
2.13m (2.13m) x 1.85m (1.85m) - Window to front.
Bedroom 5
Windows to front and rear aspect, door to :
En Suite Shower Room
Family bathroom
Suite comprising panel enclosed bath, low level WC., wash hand basin.
En Suite Shower Room
Medium sized Garden
Garage space for 2 cars.
What's included
Garden
Parking
TypeDetached house
Bedrooms5
Bathrooms3
HeatingAsk Agent
MunicipalityUttlesford
Location
Map loading soon
Neighborhood data on demand
Nearby essentials will load when this section comes into view.
Listed on
Mortgage calculator
Estimated monthly payment
3.605 €/mo
Down payment10 % · 72.816 €
72.816 €655.339 € loan
Term
Total repayable1.081.647 €
Interest rate4.40 %
Representative estimate · Landomo is not a mortgage broker. · Rates updated April 2026