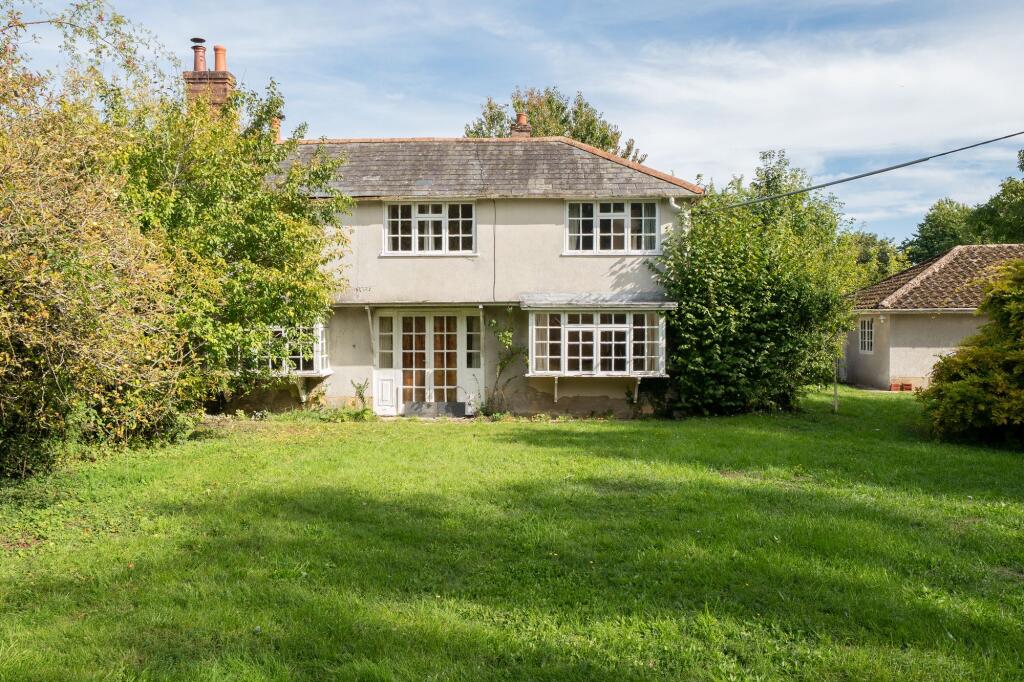
House for sale, 211 m²
Test Valley, Penton Mewsey
4 bedrooms·2 bathrooms
678.706 €
3.216 €/m²
Listed Oct 1, 2026
About this listing
A spacious and attractive four-bedroom semi-detached home offering generous accommodation, ample parking, a double garage and workshop, together with a large, mature garden.
Jameson Cottage is an attractive and well-proportioned four-bedroom semi-detached period home, offering spacious and versatile accommodation arranged over two floors. The property is now in need of modernisation, providing an excellent opportunity for a purchaser to update and personalise the accommodation to their own requirements.
Situated within the sought-after village of Penton Harroway, the property occupies a generous plot of approximately ¼ of an acre and offers considerable outdoor space, ample parking and a range of useful external amenities. There is also potential for the construction of an additional dwelling(s), subject to obtaining the necessary planning consents.
Offered to the market with No Onward Chain, Jameson Cottage presents an exciting opportunity to acquire a substantial period home in a desirable village setting, with scope for improvement and potential for future development.
The property is approached via a welcoming entrance hallway, which provides access to the principal reception rooms and features an attractive galleried landing above, creating a particularly appealing sense of space and light.
The dual-aspect living room is a generous and comfortable reception space, enjoying plenty of natural light and providing an ideal room for relaxing and entertaining. There is also a separate dining room, offering a dedicated space for family meals and entertaining.
The kitchen/breakfast room provides a practical and sociable heart to the home, with ample room for both kitchen facilities and informal dining. Further ground-floor accommodation includes a useful utility room and a convenient cloakroom.
To the first floor is a spacious principal bedroom, complete with an en-suite shower room, together with three further double bedrooms and a well-appointed family bathroom. The four bedrooms provide excellent flexibility for family living, guests or home working.
Outside, the property benefits from a generous driveway providing ample off-road parking, leading to a very generous sized double garage with a car inspection pit and workshop, offering excellent storage and practical space for a variety of uses.
The large rear garden is a particularly attractive feature of the property, with a mature and established character. The garden enjoys a wealth of mature shrubs, planting and greenery, creating a private and pleasant outdoor environment with plenty of space for entertaining, relaxing and family enjoyment.
Overall, Jameson Cottage offers a substantial and versatile family home, combining spacious accommodation with excellent parking, garaging and an established garden, all within the attractive village setting of Penton Harroway.
LOCATION
The property is located in the hamlet of Penton Harroway, just over two miles west of Andover's town centre. Jameson Cottage can be found just off the A342, Andover to Weyhill road via Short Lane at its junction with Harrow Way Lane. The ancient Harrow Way drove road which originally linked Dover in Kent to Devon actually forms one side of the property boundary. The route would have been used to and from the nearby Weyhill Fair, the site of which is just a mile to the west in the village of Weyhill and is now home to a Craft Centre with a number of bespoke and artisan retailers, plus a café and a village hall. Weyhill village amenities include a petrol station with a convenience store, a farm shop, a garden centre with a food hall and a restaurant and a renowned Indian restaurant. Andover offers a range of shopping, educational and recreational facilities, including a college of further education, a cinema, theatre and leisure centre. A bus stop within a few minutes' walk of the property provides a regular bus service into Andover via the mainline station or Salisbury. The Bus Stop also serves Peter Symonds College Bus. The mainline railway station runs a direct route to London's Waterloo in just over an hour, whilst the nearby A303 offers good road access to both London and the West Country. The Weyhill Road area of Andover, less than a mile east of the property, has numerous additional local amenities, including convenience stores, various fast food outlets, public houses, a supermarket, a petrol station, a country store and a renowned bakery and award-winning fish and chip shop. Andover's hospital is a short distance away, as are dental and GP practices, as well as Charlton village, which has further local amenities, including an extensive leisure park.
BOOK ONLINE, ANYTIME VIA THE AUSTIN HAWK WEBSITE OR CALL US DURING OFFICE HOURS.
EPC Rating: E
Accommodation
Pitched canopy porch with front door into:
Entrance Hall
Window to the front. Stairs to the first floor. Door to built-in understairs storage cupboard.
Living Room
A bright and generously proportioned living room featuring a side aspect window, attractive bay window and French doors opening to the front, creating a light and inviting space. The room is centred around an open fireplace with a polished limestone hearth, complemented by a limestone block surround with recessed display shelf and timber mantel. A further recessed display area with fitted cupboard beneath provides useful storage and additional character.
Dining Room
Bay window to the front. Solid wood parquet flooring. Open fireplace on clay tiled hearth with brick surround and clay tiled mantle. Fitted shelving and cupboard.
Kitchen/Breakfast Room
A generous kitchen/breakfast room with a rear aspect window, offering a good range of eye and base level cupboards and drawers with work surfaces over and tiled splashbacks. Features include an inset stainless steel sink with double drainer, space for a freestanding cooker and under-counter fridge, together with a floor-standing oil-fired boiler. The room benefits from clay-tiled flooring which can be fully reinstated upon removal of the carpet and provides ample space for a dining or breakfast table, making it a practical and sociable space for everyday family living.
Cloakroom
Accessed from the kitchen/breakfast room via an inner hallway, with doors leading to both the cloakroom and utility room. The cloakroom benefits from a rear aspect window and is fitted with a low-level WC and pedestal wash hand basin. The inner hallway also provides direct access to the useful utility room.
Utility/Boot Room
Glazed external door with side access and window to the rear. Fitted cupboards.
Landing
Galleried landing with window to the side giving lots of light to the space. Double doors to airing cupboard and shelved linen cupboard. Loft access. Doors to:
Bedroom One
Window to the rear. Extensive fitted wardrobe cupboards. Open archway leading to:
En-suite Shower Room
Dual aspect to the rear. Shower enclosure with vanity hand wash basin with cupboard storage below.
Bedroom Two
Window to front. Double bedroom. Single door to built-in wardrobe cupboard.
Bedroom Three
Window to the front. Double bedroom with generous built-in wardrobe storage.
Bedroom Four
Window to the front. Small double bedroom with built-in double doors to wardrobe storage cupboard.
Bathroom
Window to rear. Half tiled bath enclosure with panelled bath. Low level WC and pedestal hand wash basin.
Garden
A pathway leads from the driveway alongside mature box hedging, providing access to the double garage and workshop. To one side of the garage is an area of lawn with established shrubs, together with a concrete base housing a greenhouse and cold frame, ideal for those with an interest in gardening.
The lawn continues around towards the front of the property and is enclosed by mature hedging, providing a good degree of privacy. The gardens are further enhanced by a selection of established fruit and ornamental trees, together creating an attractive and well-established outdoor space with considerable charm and character.
Parking - Driveway
Parking - Double garage
Up and over doors. Inspection pit to one bay. External tap to front of garage. Internal access into workshop.
Disclaimer
These particulars are intended only as a guide and do not constitute any part of an offer or contract. All descriptions, dimensions, references to condition, necessary permissions for use and occupation, and other details are given in good faith but without responsibility. Any intending purchaser should satisfy themselves by inspection or otherwise as to the correctness of each statement. Austin Hawk has not tested any services, appliances or equipment and cannot guarantee they are in working order. Measurements are approximate and should not be relied upon for carpets, furnishings or other purposes.
What's included
Garage
Parking
Fireplace
TypeSemi-detached house
Living Area211 m²
Bedrooms4
Bathrooms2
Energy ClassE
HeatingOil
MunicipalityTest Valley
Location
Map loading soon
Neighborhood data on demand
Nearby essentials will load when this section comes into view.
Listed on
Mortgage calculator
Estimated monthly payment
3.361 €/mo
Down payment10 % · 67.871 €
67.871 €610.835 € loan
Term
Total repayable1.008.192 €
Interest rate4.40 %
Representative estimate · Landomo is not a mortgage broker. · Rates updated April 2026