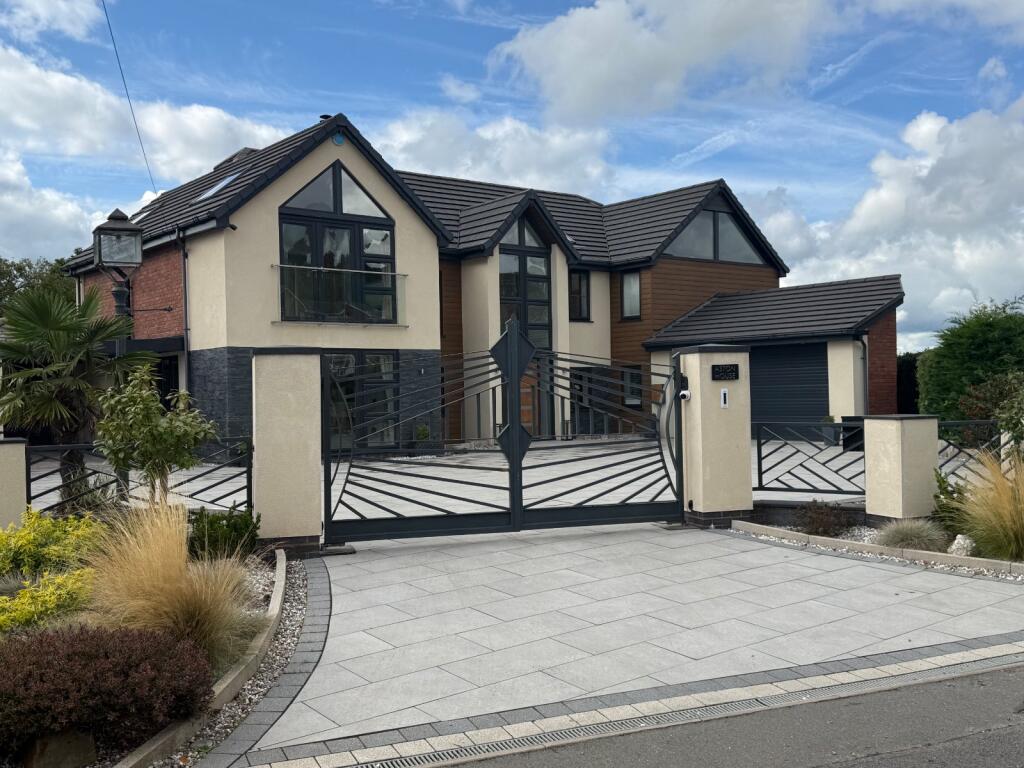
House for sale, 242 m²
Stoke-on-Trent
5 bedrooms·4 bathrooms
1.058.413 €
4.374 €/m²
Listed Sep 21, 2026
About this listing
An exceptional contemporary village residence, beautifully designed with bespoke finishes, light-filled living spaces and private landscaped gardens in the heart of Acton Trussell.
Description
Aston House is a superb contemporary residence that combines striking modern design with stylish family living. Thoughtfully arranged over two floors, the property offers beautifully proportioned accommodation extending throughout a light-filled and highly adaptable layout, finished to an exceptional standard.
The reception hall creates an impressive first impression, with engineered timber flooring, contemporary detailing and glazed doors opening through to the heart of the home. The stunning open-plan kitchen is undoubtedly a focal point of the property, featuring sleek bespoke cabinetry, integrated appliances and a substantial central island designed for both informal dining and entertaining. A vaulted glazed ceiling floods the space with natural light, while bi-fold doors provide a seamless connection to the terrace and gardens beyond.
Complementing the kitchen is a practical utility room providing additional storage and laundry facilities. Elsewhere on the ground floor, the elegant drawing room offers a refined setting for formal entertaining, whilst the impressive sitting and dining room extends to approximately 28 ft and enjoys direct access to the garden, creating a wonderful family space throughout the year.
The first floor is approached via a striking staircase with contemporary glass balustrading, leading to a galleried landing illuminated by a statement chandelier. The principal suite is beautifully designed, featuring a generous bedroom with glazed doors opening onto a private west-facing balcony, a dressing room and a luxurious en suite bath and shower room complete with freestanding bath and twin wash basins.
Three further double bedrooms provide excellent accommodation for family and guests. One benefits from an en suite shower room, whilst two enjoy Juliet balconies and another opens onto a further private balcony overlooking the gardens. A beautifully appointed family bathroom serves the remaining bedrooms.
Throughout, Aston House displays a sophisticated palette of contemporary finishes, extensive glazing and an abundance of natural light, creating a stylish and welcoming home ideally suited to modern family living.
Gardens and Grounds
Aston House is approached through secure electric gates which open onto a generous paved driveway, providing ample parking and access to garages positioned on either side of the property, together with a covered carport.
To the rear, the west-facing gardens provide a delightful setting for outdoor entertaining and relaxation. A substantial paved terrace spans the rear elevation and is ideally positioned for al fresco dining, with direct access from the principal reception rooms and kitchen. Beyond lies a well-maintained lawn bordered by mature shrubs, established hedging and specimen trees which provide colour, privacy and a wonderful backdrop throughout the seasons.
The gardens enjoy a peaceful and private atmosphere, perfectly complementing the contemporary style of the house.
Location
Aston House occupies an enviable position within the highly regarded village of Acton Trussell, a charming South Staffordshire village set alongside the Staffordshire and Worcestershire Canal and close to the stunning Cannock Chase National Landscape. The village enjoys a strong sense of community and is home to the historic parish church, village hall and the renowned Moat House Hotel, providing a wonderful setting for both everyday life and entertaining.
The market town of Penkridge lies approximately 3 miles to the south and offers an excellent range of day-to-day amenities including independent shops, supermarkets, cafés, restaurants, medical facilities and a popular weekly market. Stafford, approximately 3.5 miles to the north, provides a comprehensive range of retail, leisure and educational facilities, including Stafford Grammar School.
Communication links are particularly convenient, with Stafford railway station providing regular direct services to London Euston, Birmingham and Manchester. Junction 13 of the M6 motorway is approximately 2 miles away, offering excellent access to the Midlands motorway network and beyond.
Square Footage: 2,608 sq ft
Directions
For viewing purposes use postcode ST17 0RJ. Proceed north along Lower Penkridge Road through Acton Trussell and the property will be found on the left-hand side.
Additional Info
Tenure: Freehold
Local Authority: South Staffordshire Council (Band G)
Services: Mains electricity, gas, water and drainage
EPC: Rating C
Photographs and Particulars: September 2026 BTJ & EHouse
Viewings: Strictly by appointment through Savills.
What's included
Balcony
Terrace
Garden
Parking
TypeDetached house
Living Area242 m²
Bedrooms5
Bathrooms4
HeatingAsk Agent
Location
Map loading soon
Neighborhood data on demand
Nearby essentials will load when this section comes into view.
Listed on
Mortgage calculator
Estimated monthly payment
5.241 €/mo
Down payment10 % · 105.841 €
105.841 €952.572 € loan
Term
Total repayable1.572.235 €
Interest rate4.40 %
Representative estimate · Landomo is not a mortgage broker. · Rates updated April 2026