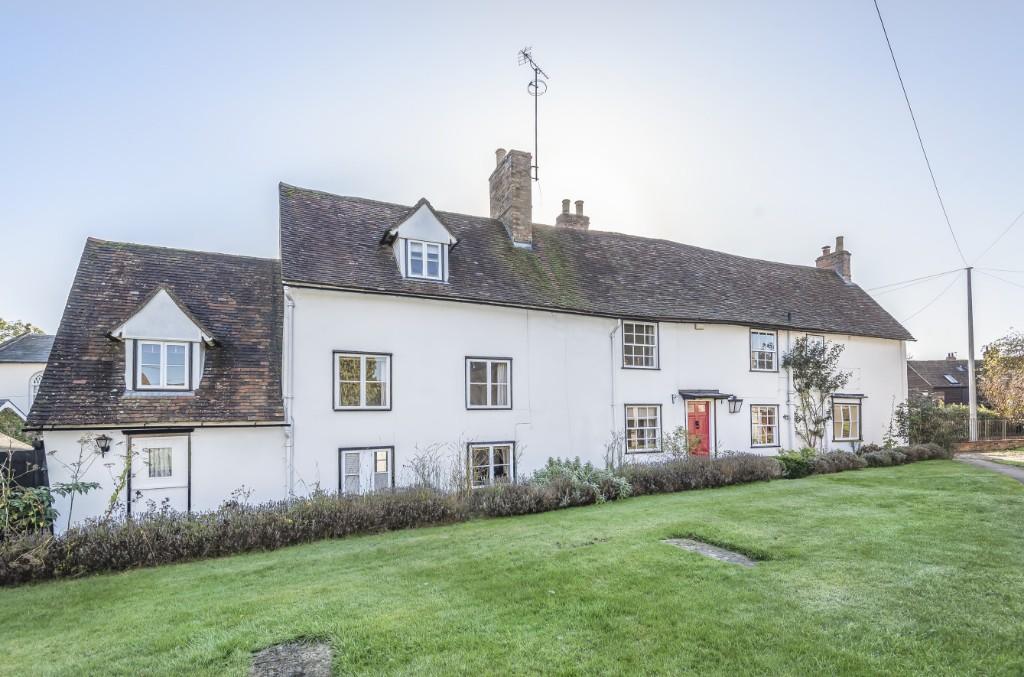
House to rent
Peterborough
5 bedrooms
3.202 €/mo
Listed Sep 15, 2026
About this listing
INTRODUCTION:
Oliver Russell Property Consultants are delighted to bring to the rental market this substantial 5 bedroom Grade II Listed home, situated in the Conservation area of Kimbolton.
The property benefits from a 26ft long lounge, separate dining room, kitchen-breakfast room with hand built units, separate utility room, 5 bedrooms, including master bedroom with stunning en-suite bathroom. To the outside, the house has a small terrace to the rear of the breakfast room and lawn areas of approx 0.7 of an acre,. The property also has the benefit of a garage located on St Andrew's Lane.
THE PROPERTY:
ENTRANCE:
Period door, access to lounge and dining room, stairs.
LOUNGE: 8.1 M X 4.1 M
Substantial lounge with dual aspects to East Street and St Andrews Church. The room provides oak flooring, fireplace, with flagstone hearth, two radiators, exposed period beams in part.
DINING ROOM: 4.35 M X 3.5 M
Sash window with views to St Andrews Church to the front aspect, exposed beams and uprights in part, inglenook fire place, radiator, stairs to master bedroom, steps down to kitchen and breakfast room.
KITCHEN: 4.30 M X 3.75 M
Kitchen with views to St Andrews Church from window to front aspect, hand built kitchen units with granite and hard wood work surfaces. Belfast sink, tiled floor, Redfyre cooking range ( also controls heating and hot water),exposed beams in part, pantry, opening to the breakfast room.
BREAKFAST ROOM: 3.0 M X 2.45 M
French windows to private walled courtyard, tiled flooring.
UTILITY ROOM: 4.0 M X 3.0 M
Range of base units and work tops with inset single bowl sink. Plumbing for washing machine and space for appliances, radiator, storage cupboard, stable door to pathway leading to side garden.
GROUND FLOOR CLOAKROOM:
Low level WC and wash hand basin.
FIRST FLOOR LANDING:
Window to rear aspect, overlooking East Street, doors to bedrooms and bathroom, stairs to Bedroom 2, airing cupboard.
BEDROOM 2: 5.30 M X 4.40 M
Double bedroom with double aspect windows to front and rear, part vaulted ceiling, range of fitted wardrobes, radiator, loft access.
BEDROOM 3: 4.0 M X 3.33 M
Window to rear aspect, period cast iron fireplace, fitted cupboards, radiator.
FAMILY BATHROOM:
Fully fitted bathroom, comprising panel bath, with hand mixer shower, tiled shower cubicle with glazed screen, wash hand basin, low level WC, radiator, tiling and timber paneling to half height, window to front aspect.
BEDROOM 5: 3.38 M X 2.92 M
Bedroom with vaulted ceiling, window to front aspect over looking St Andrews Church, shelving.
BEDROOM 4: 3.53 M X 3.38 M
Window to front aspect, period fireplace, cupboard, radiator.
BEDROOM 1: 5.40 M X 3.50 M
Double room with dual aspect windows to front elevation, wardrobes, radiator, door to:
EN-SUITE BATHROOM:
Spectacular recently refitted bathroom with vaulted ceiling. Tiled flooring with under floor heating. Large free standing oval bath, over sized circular shower cubicle, twin basins and WC with concealed cistern, dormer window to front aspect.
GARAGE
Single garage accessed off St Andrew's Lane
GARDEN:
To the side of the property is a walled and fenced garden mainly laid to lawn, following a path leads to a larger secluded lawn area, onto the banks of the River Kym.
DRAFT DETAILS
What's included
Garden
Parking
Key Stats
Key Stats
TypeTownhouse
Bedrooms5
Bathrooms0
HeatingAsk Agent
Location
Map loading soon
Neighborhood data on demand
Nearby essentials will load when this section comes into view.