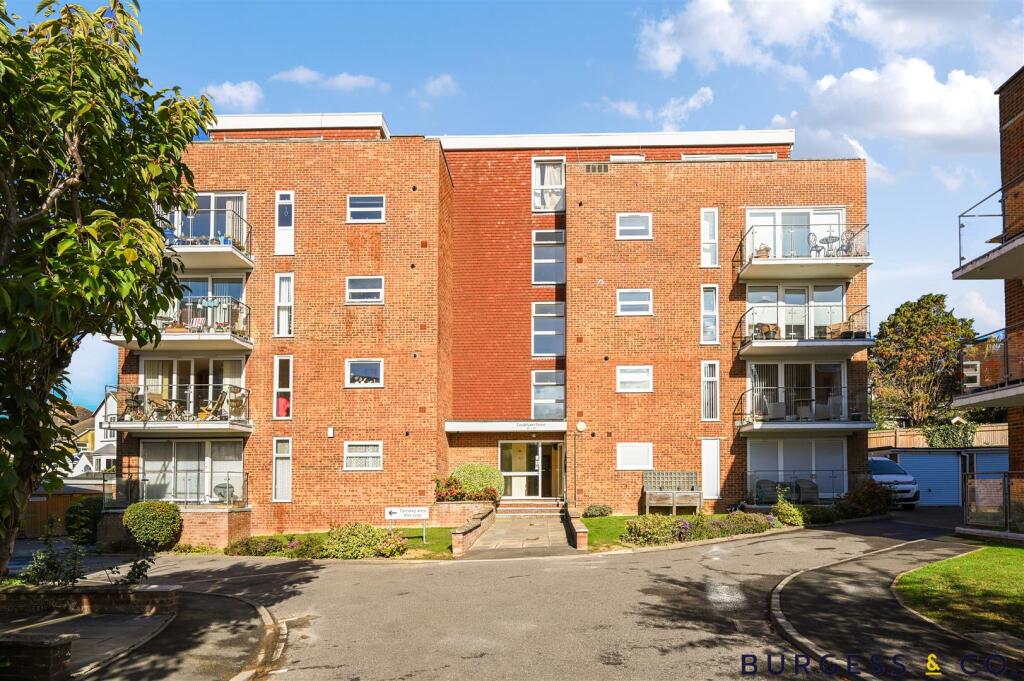
4-bed apartment for sale
Tonbridge
4 bedrooms·2 bathrooms
349.588 €
Listed Oct 5, 2026
About this listing
Burgess & Co are delighted to present to the market this rarely available, bright and spacious penthouse with PANORAMIC VIEWS. Ideally situated within a short walk from Bexhill Town Centre with mainline railway station, shopping facilities, restaurants, seafront and the iconic De La Warr Pavilion. The property is accessed via a communal entrance with lift and stair access to the third floor and then stairs lead up to the fourth floor to a private front door. The accommodation comprises a spacious entrance hall, an 18'3ft triple aspect living room, a fitted kitchen, two double bedrooms, one with an en-suite shower room, a dining room/bedroom three, a fitted study/bedroom four, and a family bathroom. The property benefits from double glazing, gas central heating with new boiler installed in February, and a particular feature are the two 'wrap around' private balconies that run around most of the property with sea views. There are also two private garages and the property is to be sold CHAIN FREE. Viewing is essential to truly appreciate not only all the accommodation on offer, and the convenient location, but also the amazing views.
Communal Entrance Hall - With entry-phone system, lift to third floor, stairs to
Penthouse - With private front door to
Entrance Hall - With entry phone system, radiator, airing cupboard with plumbing for washing machine, fitted cupboard, three double glazed windows.
Living Room - 5.56m x 5.28m (18'3 x 17'4) - With radiator, triple aspect with double glazed window to the side, double glazed window to the side with views towards Beachy Head, double glazed window & sliding door
Wrap Around Balcony - With far reaching views over the town to the sea.
Kitchen - 2.74m x 2.74m (9'0 x 9'0) - Comprising matching wall & base units, worksurface, inset 1 & ½ bowl sink unit, fitted gas hob, fitted eye level double oven, integrated fridge/freezer, appliance space, hatch to sitting room, tiled walls, double glazed window to the front with sea view.
Bedroom One - 5.64m x 3.20m (18'6 x 10'6) - With radiator, range of built-in wardrobes, bedside tables, chest of drawers, double glazed window to the side with sea view, double glazed sliding door to Balcony. Door to
En-Suite Shower Room - 2.67m x 1.83m (8'9 x 6'0) - Comprising corner shower cubicle with Mira electric shower & fitted seat, low level w.c, vanity unit with inset wash hand basin, tiled walls, shaver point, heated towel radiator, vanity mirror with cupboard, double glazed frosted window to the side.
Wrap Around Balcony - Views towards Beachy Head
Bedroom Two - 5.28m x 4.17m (17'4 x 13'8) - With radiator, built-in wardrobes, double glazed window to the side with sea view, double glazed sliding door to balcony.
Bedroom Three/Dining Room - 4.09m x 2.44m (13'5 x 8'0) - With radiator, built-in wardrobes, double glazed floor to ceiling window to the front with sea view. This could be used as a bedroom if required.
Study/Bedroom Four - 4.01m x 2.39m (13'2 x 7'10) - With radiator, built-in wardrobe, built-in cupboard, built-in desk, double glazed window to the front with sea view. This could be a further bedroom if required.
Bathroom - 2.06m x 2.06m (6'9 x 6'9) - Comprising panelled bath with shower attachment & handrails, low level w.c, vanity unit with inset wash hand basin, heated towel radiator, tiled walls, window to ceiling allowing natural light.
Two Garages - Located in a block of which one has an electric door, but both have light & power connected.
Nb - There is the remainder of a 999 year Lease from 29 September 1973 to include a share of the Freehold. We have been advised that the service charge is £1,917 every 6 months. Council tax band: E
What's included
Balcony
Parking
Bedrooms4
Bathrooms2
SubtypePenthouse
HeatingAsk Agent
Location
Map loading soon
Neighborhood data on demand
Nearby essentials will load when this section comes into view.
Listed on
Mortgage calculator
Estimated monthly payment
1.731 €/mo
Down payment10 % · 34.959 €
34.959 €314.629 € loan
Term
Total repayable519.300 €
Interest rate4.40 %
Representative estimate · Landomo is not a mortgage broker. · Rates updated April 2026