House for sale, 108 m²
King's Lynn and West Norfolk, Terrington St. Clement
3 bedrooms·2 bathrooms
411.768 €
3.812 €/m²
Listed Sep 29, 2026
About this listing
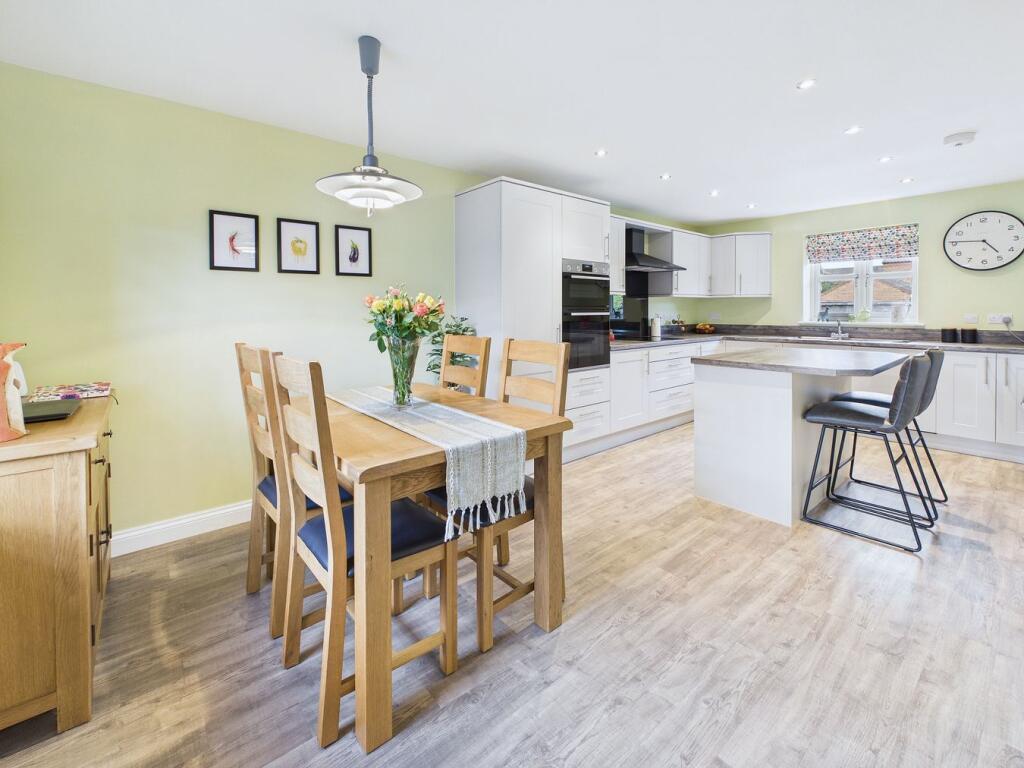
A modern and beautifully presented three bedroom detached house situated in the popular village of Terrington St Clement, offering spacious and well-proportioned accommodation, excellent parking, a garage, attractive gardens and the benefit of air source heating (underfloor to the ground floor). The property provides a welcoming entrance lobby which leads into a particularly spacious front-to-back kitchen, fitted with a range of integrated appliances and featuring a central island/breakfast bar, creating an excellent space for both everyday living and entertaining. A separate utility room provides useful additional storage and practicality. The front-to-back lounge is equally impressive, providing a generous and versatile living space with plenty of natural light and French doors that open onto the garden. Upstairs, there are three well-proportioned bedrooms, with the main bedroom benefiting from fitted wardrobes and an en-suite shower room. The family bathroom is well appointed with both a bath and separate shower. Further benefits include air source heating and attractive UPVC double-glazed sash windows, which combine modern efficiency with traditional character. Outside, the rear garden is thoughtfully landscaped, featuring an artificial lawn, well-stocked flower borders and a paved patio area, providing an attractive and relatively low-maintenance outdoor space. Gates to both sides of the property provide useful access to the garden and garage. The property also benefits from a build warranty that runs to 2030. To the front, there is off-road parking for several vehicles, together with the garage. Presented in excellent condition throughout, this impressive, detached home offers spacious accommodation, modern features and attractive outside space in this popular village location.
Accommodation -
Part glazed uPVC front entrance door to:-
Kitchen/Diner 20’11” x 10’9” (6.39m x 3.29m)
Matching wall and base units with worktop over, stainless steel 1 1/2 bowl sink drainer, integrated fridge/freezer, double Bosch oven and induction hob with extractor over, integrated dishwasher, entre island serving as storage and breakfast bar, uPVC double glazed sash window to front, uPVC double glazed window to rear, door to:-
Utility Room
Wall and base units with worktop over, stainless steel sink drainer, space for washing machine and tumble drier, uPVC double glazed door with fitted blind.
Lounge 21’0” x 11’0” (6.41m x 3.38m)
uPVC double glazed sash window to front, uPVC double glazed French doors to rear.
Cloakroom
Low level w.c., handwash basin inset to storage unit, extractor fan.
First Floor Landing
Airing cupboard, wall mounted double panel radiator, uPVC double glazed window to rear.
Bedroom One 14’6” x 14’2” (4.43m x 4.32m)
Fitted wardrobes, uPVC double glazed sash window to front, wall mounted double panel radiator, door to:-
En-Suite
Shower cubicle, low level w.c., handwash basin inset to storage unit, extractor fan, uPVC double glazed sash window front, shaver socket, wall mounted double panel radiator.
Bedroom Two 11’1” x 10’0” (3.40m x 3.05m)
uPVC double glazed sash window to front, wall mounted double panel radiator.
Bedroom Three 10’7” x 7’10” (3.23m x 2.39m)
uPVC double glazed sash window to rear, wall mounted double panel radiator.
Bathroom
Panelled bath, separate shower cubicle, low level w.c., handwash basin inset to storage unit, uPVC double glazed window to rear, extractor fan, wall mounted double panel radiator, shaver socket.
Outside
To the front, a gravelled area provides ample off-road parking and leads directly to the garage. To the rear, the attractive garden features extremely well-stocked flower beds, an artificial lawn, patio and gravelled areas. A personal door provides convenient access to the garage, while gated side access is available to both sides of the property.
Services:
The property has air source heating and mains drainage/sewerage.
Agents Notes:
: Vendors of this property are related to a member of staff at Morris Armitage.
What's included
Garden
Garage
Parking
TypeDetached house
Living Area108 m²
Bedrooms3
Bathrooms2
Energy ClassB
HeatingCentral, Air Source Heat Pump, Underfloor Heating
MunicipalityKing's Lynn and West Norfolk
Location
Map loading soon
Neighborhood data on demand
Nearby essentials will load when this section comes into view.
Listed on
Mortgage calculator
Estimated monthly payment
2.039 €/mo
Down payment10 % · 41.177 €
41.177 €370.591 € loan
Term
Total repayable611.666 €
Interest rate4.40 %
Representative estimate · Landomo is not a mortgage broker. · Rates updated April 2026