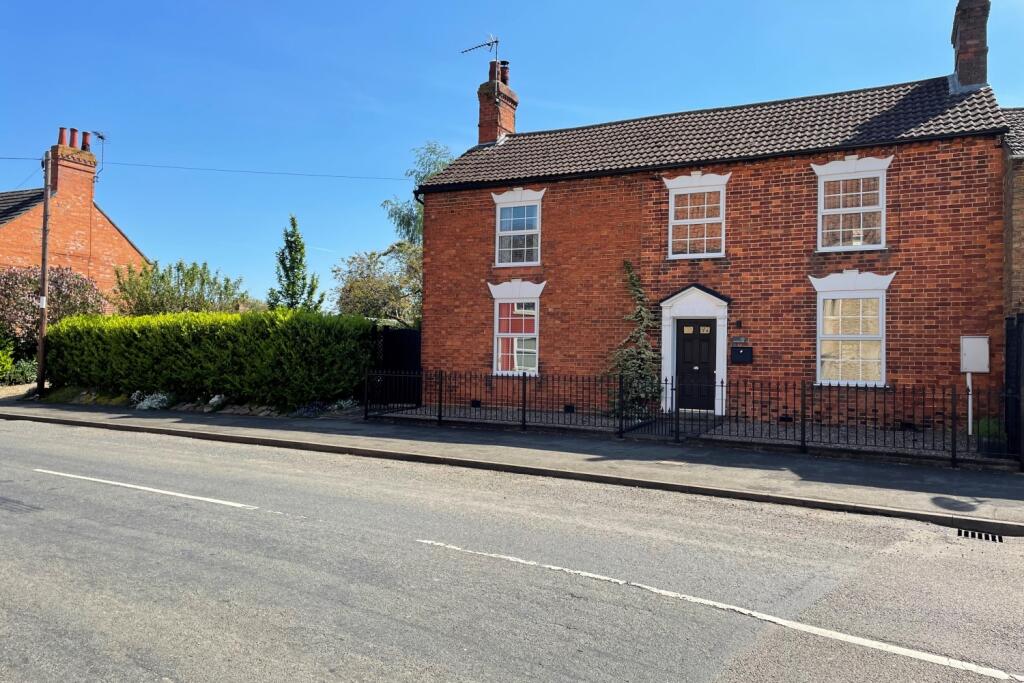
House for sale, 194 m²
South Kesteven, Billingborough
4 bedrooms·3 bathrooms
537.904 €
2.773 €/m²
Listed Mar 30, 2026
About this listing
A substantially extended link detached period home that is in the heart of the village but enjoying generous and private outside space to compliment the deceptively spacious internal accommodation that extends to some 2,086sqft. This is finished to a high standard and is immaculately presented blending modern day comforts with original charm and character. Features include original fireplace with multi fuel stove, further wood burner and original bread oven. The property is offered for sale with no onward chain and early viewing is highly recommended to fully appreciate.
The property comprises Hall, Lounge, Dining Room, Family Room, Rear Lobby, Cloakroom, Utility Area and superb Family Dining Kitchen with quality units, integrated appliances, under floor heating and extensive glazing and French doors to the garden. To the first floor are landing, Main Bedroom with En-Suite Shower Room and Fourth Bedroom currently used as a Dressing Room.
There are Two further Bedrooms one with a second En Suite Shower Room with connecting door to the main house Bathroom, and a Reading room with feature window to the stairs.
The external space with the property is also deceptively large and could be considered a double plot. Immediately to the rear is a delightful courtyard area adjacent to which are three useful brick outbuildings. Extending further to the side are lawned gardens with a path and hand gate on to Victoria Street. Beyond this is the extensive gated driveway leading to detached double garage.
Hall
Lounge
4.55m x 3.99m - 14'11" x 13'1"
Dining Room
3.91m x 3.66m - 12'10" x 12'0"
Family Room
4.5m x 4.01m - 14'9" x 13'2"
Rear Hall
Cloakroom
Utility
5.03m x 1.65m - 16'6" x 5'5"
Kitchen/Dining Room
4.47m x 4.45m - 14'8" x 14'7"
First Floor Landing
Bedroom 1
6.38m x 4.47m - 20'11" x 14'8"
En-Suite Shower Room
3.35m x 1.19m - 10'12" x 3'11"
Dressing Room/4th Bedroom
Bedroom 2
3.96m x 3.86m - 12'12" x 12'8"
Bedroom 3
3.91m x 3.61m - 12'10" x 11'10"
En-Suite
2.44m x 2.31m - 8'0" x 7'7"
Reading Room
2.56m x 1.55m - 8'5" x 5'1"
Bathroom
3.15m x 2.44m - 10'4" x 8'0"
Outside
Double Garage
4.98m x 4.78m - 16'4" x 15'8"
What's included
Garden
Parking
TypeDetached house
Living Area194 m²
Bedrooms4
Bathrooms3
Energy ClassD
HeatingAsk Agent
MunicipalitySouth Kesteven
Location
Map loading soon
Neighborhood data on demand
Nearby essentials will load when this section comes into view.
Listed on
Mortgage calculator
Estimated monthly payment
2.663 €/mo
Down payment10 % · 53.790 €
53.790 €484.114 € loan
Term
Total repayable799.037 €
Interest rate4.40 %
Representative estimate · Landomo is not a mortgage broker. · Rates updated April 2026