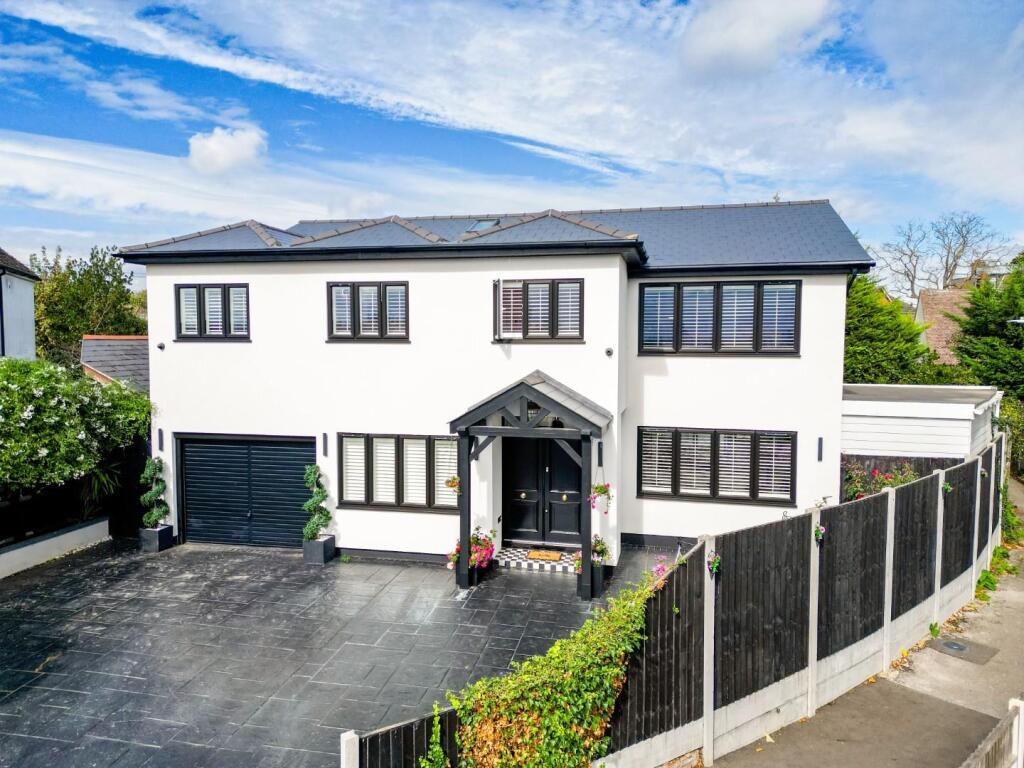
House for sale
Rochford, Rayleigh
4 bedrooms·3 bathrooms
1.172.243 €
Listed Sep 18, 2026
About this listing
Home Estate Agents are privileged to offer for sale this exceptional detached family residence, tucked away at the end of a peaceful cul-de-sac within the highly sought-after Great Wheatley area of Rayleigh. Beautifully presented throughout, the property combines substantial accommodation with an extraordinary garden designed for entertaining.
A spacious entrance hall introduces the stylish interior, with a fitted cloakroom, WC and access to the principal living spaces. The impressive lounge/dining room features wall panelling, a bespoke media wall and French doors onto the garden, while the kitchen/breakfast room is finished with granite surfaces, Rangemaster cooker and central island. A substantial utility room, boot room and integral garage provide excellent practicality.
Upstairs, the galleried landing leads to four generous bedrooms and a luxurious family bathroom. The principal bedroom is particularly impressive, with its own en-suite and adjoining dressing room with extensive fitted wardrobes. This dressing room was formerly the fifth bedroom and can be reinstated as a separate bedroom by restoring its doorway from the landing, providing excellent flexibility as family requirements change.
Outside is where this home becomes truly special. The landscaped garden has been created for entertaining, with a heated swimming pool, extensive seating, substantial bar and outdoor kitchen area, together with a separate garden room/home office. The frontage provides generous parking for multiple vehicles and access to the garage.
The location is equally appealing, combining the tranquillity of a cul-de-sac with excellent access to Rayleigh town centre, highly regarded schools and Rayleigh Station, making this an outstanding long-term family home.
Accommodation Comprises - The property is approached via a pressed concrete driveway with space for multiple vehicles, raised flower bed borders with up-lighting, wall lighting and side access to the rear of the property, access to the garage. Storm porch with checkerboard tiled flooring, ceiling light and double wooden doors into:
Entrance Hallway - Porcelain tiled flooring, skirting, ceiling light, coved cornice, double glazed window to the side aspect, wooden stairs with glass balustrade and wooden handrail leading to the first floor landing, two radiators. Doors to:
Cloakroom - Accessed via a sliding door with porcelain tiled flooring, seated bench area with storage, coved cornice, ceiling light, double glazed window to the front aspect with shutters, fitted coat and shoe storage.
Downstairs Wc - Porcelain tiled flooring, skirting, coved cornice, ceiling light, extractor fan, wash hand basin with storage beneath, WC, heated towel rail.
Lounge/Dining Room - Porcelain tiled flooring, skirting, dado rail and wall panelling, coved cornice, ceiling light and wall lighting, electric fireplace with wooden mantle. hearth and surround, fitted media wall with recessed storage and space for a television, double glazed window to the front aspect with shutters, double glazed French doors leading to the garden with double glazed windows either side, two radiators.
Kitchen Breakfast Room - Porcelain tiled flooring, skirting, wall panelling, coved cornice, spotlighting, double glazed window to the rear aspect and double glazed French doors to the rear aspect leading to the garden, double glazed patio door to the side aspect leading to the alleyway, radiator. ceiling light over the island. The kitchen is fitted to include a range of base units with granite worksurfaces and matching splashback, inset sink with drainer and mixer tap, integrated dishwasher and integrated under-counter fridge, Rangemaster oven with a six ring induction hob and extractor over, island/breakfast bar with granite worksurface, lights over, storage beneath and wine rack. Door to:
Utility Room - Porcelain tiled flooring, skirting, coved cornice, spotlighting, base units with granite worksurface with matching splashback and inset sink with drainer and mixer tap, eye level wall mounted units and full length cupboards, space for double fridge freezer, washing machine and tumble dryer, Valiant combi boiler.
Boot Room - Wood effect laminate flooring, skirting, ceiling light, shelf and hanging rail storage, door to garage.
Garage - Garage with up and over door, power and lighting.
First Floor Landing - Galleried landing which is carpeted, coved cornice, spotlighting, chandelier, vaulted Velux skylight window, access to boarded loft with lighting via drop down ladder, radiator. Doors to:
Bedroom One - Carpeted, skirting, wall panelling, dado rail, two ceiling lights, double glazed window to the front aspect with shutters, benched seating area with storage, two radiators. Access to:
Dressing Room/Bedroom Five - Carpeted, skirting, double glazed window to the rear aspect with shutters, coved cornice, spotlighting, fitted wardrobes, radiator. Door to:
Please note - this room is currently being used as a dressing room but can be changed to a bedroom with the door being re-instated in the landing.
En-Suite - Tiled flooring and walls, spotlighting, extractor fan, double glazed obscure window to the rear aspect, walk-in shower cubicle with Rainfall shower, wash hand basin with storage beneath, WC, heated towel rail.
Bedroom Two - Carpeted, skirting, coved cornice, ceiling light, double glazed window to the front aspect with shutters, radiator.
Bedroom Three - Carpeted, skirting, wall panelling, two ceiling lights, two double glazed windows to the front aspect with shutters, fitted storage cupboard, radiator.
Bedroom Four - Carpeted, skirting, coved cornice, ceiling light, double glazed window to the rear aspect with shutters, radiator.
Family Bathroom - Tiled flooring and walls, feature mirrored tiled wall, spotlighting, double glazed obscure window to the rear aspect, walk-in shower cubicle with Rainfall shower, extractor fan, WC, wash hand basin with storage beneath, freestanding bath with a shower attachment, heated towel rail.
Externally -
Rear Garden - Rear garden commencing with a sandstone patio and the remainder of the garden is laid with artificial lawn, mature flower bed border with mature trees, plants and bushes, side access to the front of the property leading to the parking, hot and cold water tap, external lighting, wooden cladded heated child's swimming pool with filtration, external benched seating area. Large bar area with seating, power and lighting, space for a fridge freezer and additional storage, shelving, drinks display unit. Outdoor kitchen area with worksurface with storage beneath, space for a large barbecue or smoker. Access to:
Garden Room/Office - Double glazed patio doors with double glazed windows either side, wood effect laminate flooring, skirting, spotlighting, power.
What's included
Garden
Garage
Pool
TypeDetached house
Bedrooms4
Bathrooms3
HeatingGas Central
MunicipalityRochford
Location
Map loading soon
Neighborhood data on demand
Nearby essentials will load when this section comes into view.
Listed on
Mortgage calculator
Estimated monthly payment
5.804 €/mo
Down payment10 % · 117.224 €
117.224 €1.055.019 € loan
Term
Total repayable1.741.325 €
Interest rate4.40 %
Representative estimate · Landomo is not a mortgage broker. · Rates updated April 2026